

CASE STUDY:
Scout Capital — Palo Alto, California
AT SCOUT CAPITAL, THE MOST SOPHISTICATED CUSTOM DETAILS ARE THE ONES YOU BARELY NOTICE.
Project Overview
Scout Capital Management is a privately held investment firm established in 1999 by James Crichton and Adam Weiss. For its Palo Alto office, Scout Capital selected Hayes Group Architects, working in collaboration with designer Russell Groves, to create a sophisticated workplace across two adjoining floors.
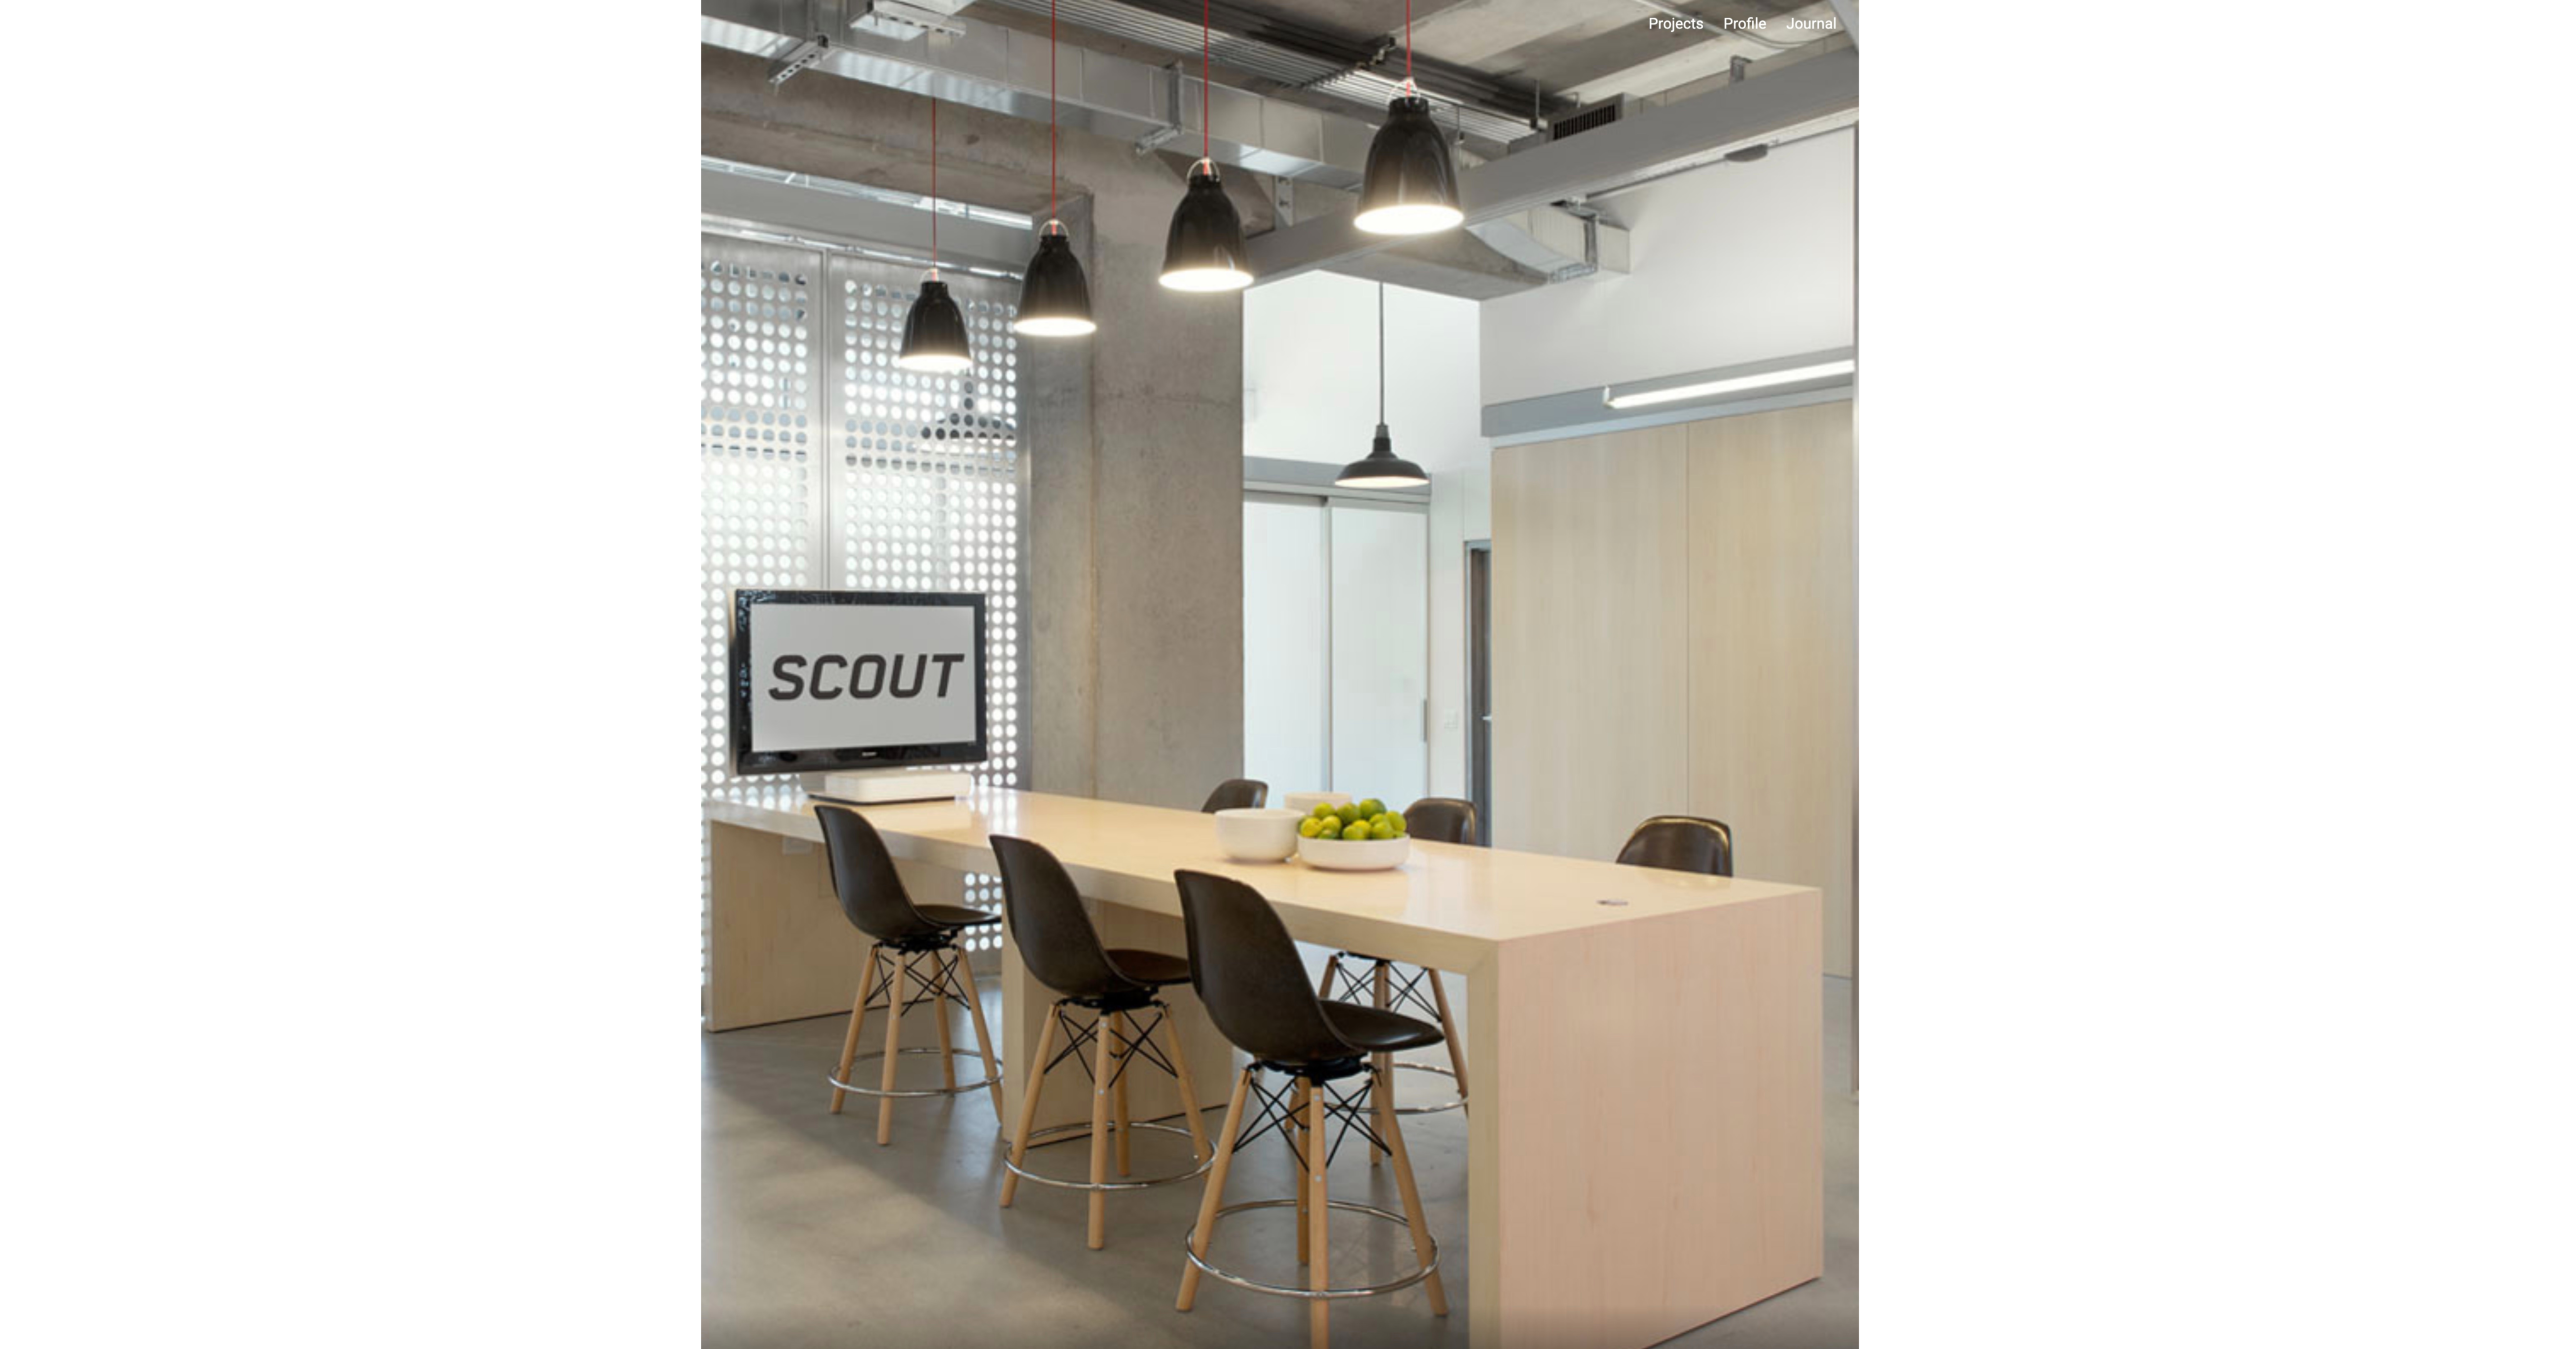
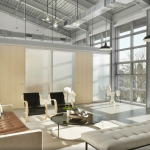
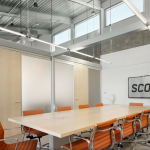
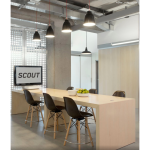
The 6,490-square-foot interior was designed around a deliberate contrast: the raw character of the exposed concrete and structural building shell balanced by refined furnishings, precisely detailed architectural elements, and a restrained palette of frosted glass, clear anodized aluminum, and light-toned wood.
Challenge
As an investment firm, Scout Capital required enclosed offices and conference spaces that provided privacy without making the workplace feel closed or visually heavy. The architectural solution needed to maintain access to daylight, preserve the openness of the two-floor interior, and complement the project’s subtle, modern material palette.
Customization was central to the design. The glass office fronts, sliding doors, fixed panels, flush wood doors, and upper glazing all needed to read as one continuous architectural system. Projecting door hardware would have interrupted that simplicity and restricted how completely the sliding doors could open.
Solution
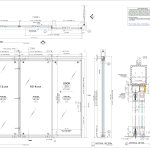
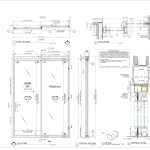
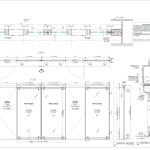
PK-30 engineered and manufactured a customized interior glass wall and door system in a clear anodized satin finish. The scope included fixed frosted-glass panels, sliding glass office doors, and two custom-fabricated flush wood swing doors integrated into the conference-room wall.
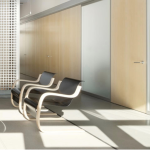
The frosted glass provides visual privacy for the offices while allowing daylight to diffuse throughout the interior. Its soft translucency complements the pale wood doors, creating a light, understated aesthetic that contrasts with the exposed concrete, metal decking, and other industrial elements of the building.
The sliding doors were customized with recessed finger pulls machined directly into the vertical aluminum profiles. Eliminating projecting handles and bar pulls preserved the clean surface of each door and allowed the panels to travel farther into their open position, maximizing the usable opening.
The two flush wood doors were also custom fabricated by PK-30 to integrate precisely with the surrounding glass panels and narrow aluminum framing. Rather than appearing as separate conventional doors, they become part of the overall wall composition.
Results — Why PK-30
The completed system creates a consistent rhythm of pale wood, softly frosted glass, and slender silver profiles throughout the workplace. The frosted panels provide the privacy required for individual offices and meeting rooms without blocking natural light or making the interior feel divided.
The custom flush wood doors introduce warmth, while the concealed finger pulls allow the sliding doors to maintain an exceptionally clean and uninterrupted appearance. Every component contributes to an environment that feels calm, light, modern, and precisely considered.
Conclusion
Scout Capital demonstrates how customization can be used to simplify an architectural design rather than make it more complicated. From the flush wood doors and frosted-glass office fronts to the recessed pulls incorporated into the sliding-door profiles, each custom detail supports the project’s restrained material palette and subtle visual character.
By combining custom fabrication, precise engineering, and a flexible system of doors and fixed panels, PK-30 helped Hayes Group realize a workplace that balances privacy with daylight, raw structure with refined finishes, and functional performance with sophisticated simplicity—an expression of the PK-30 Experience.
Location
317 University Avenue, Palo Alto, California
Architect
Hayes Group Architects, San Francisco, CA 94104
Design Collaborator
Russell Groves
Size
6,490 Square Feet
Installer
Silicon Valley Glass, Inc.
PK-30 Scope of Work
Custom Interior Glass Wall System — (11) Sliding Glass Doors + (24) Fixed Glass Panels + (2) Custom Flush Wood Swing Doors
Finish
Clear Anodized Satin Aluminum
Panel Materials
Frosted Glass + Light-Toned Wood