



CASE STUDY:
Panera Bread at Russell House — University of South Carolina
IMAGINE A STOREFRONT THAT DISAPPEARS WHEN SERVICE BEGINS AND RETURNS WHEN THE DAY ENDS.
Project Overview
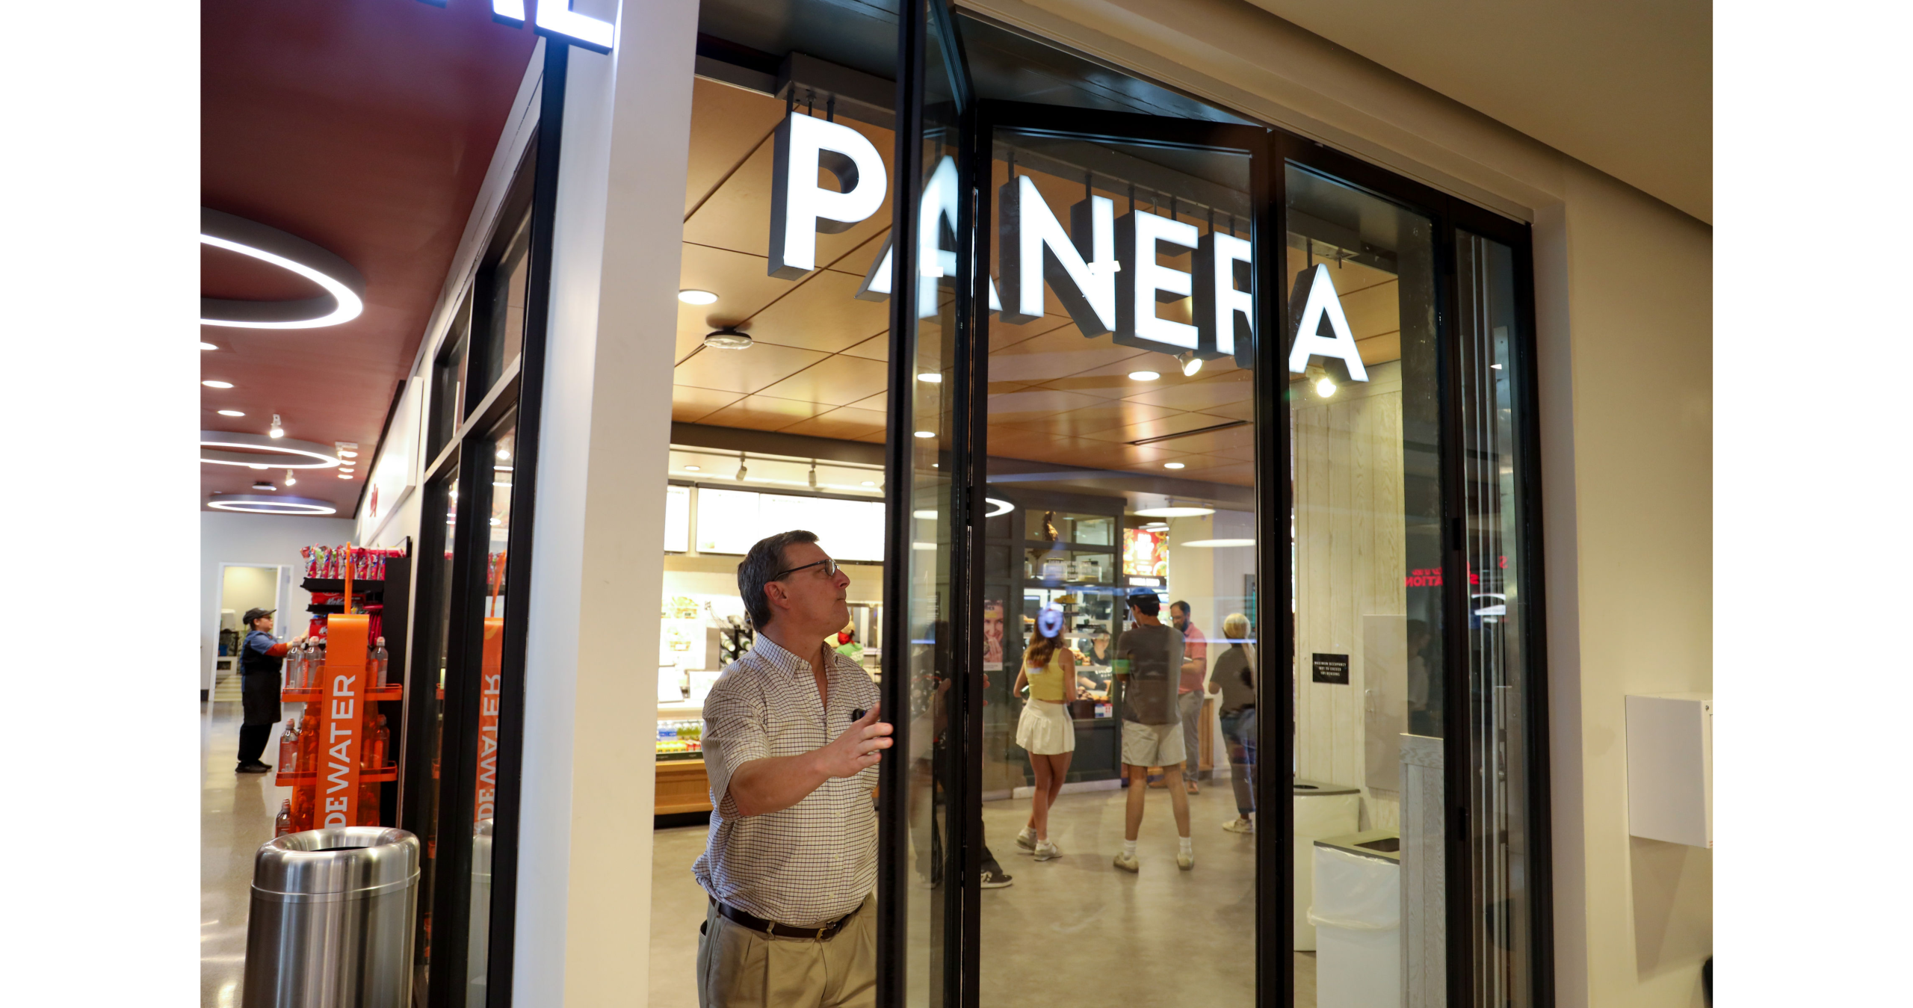
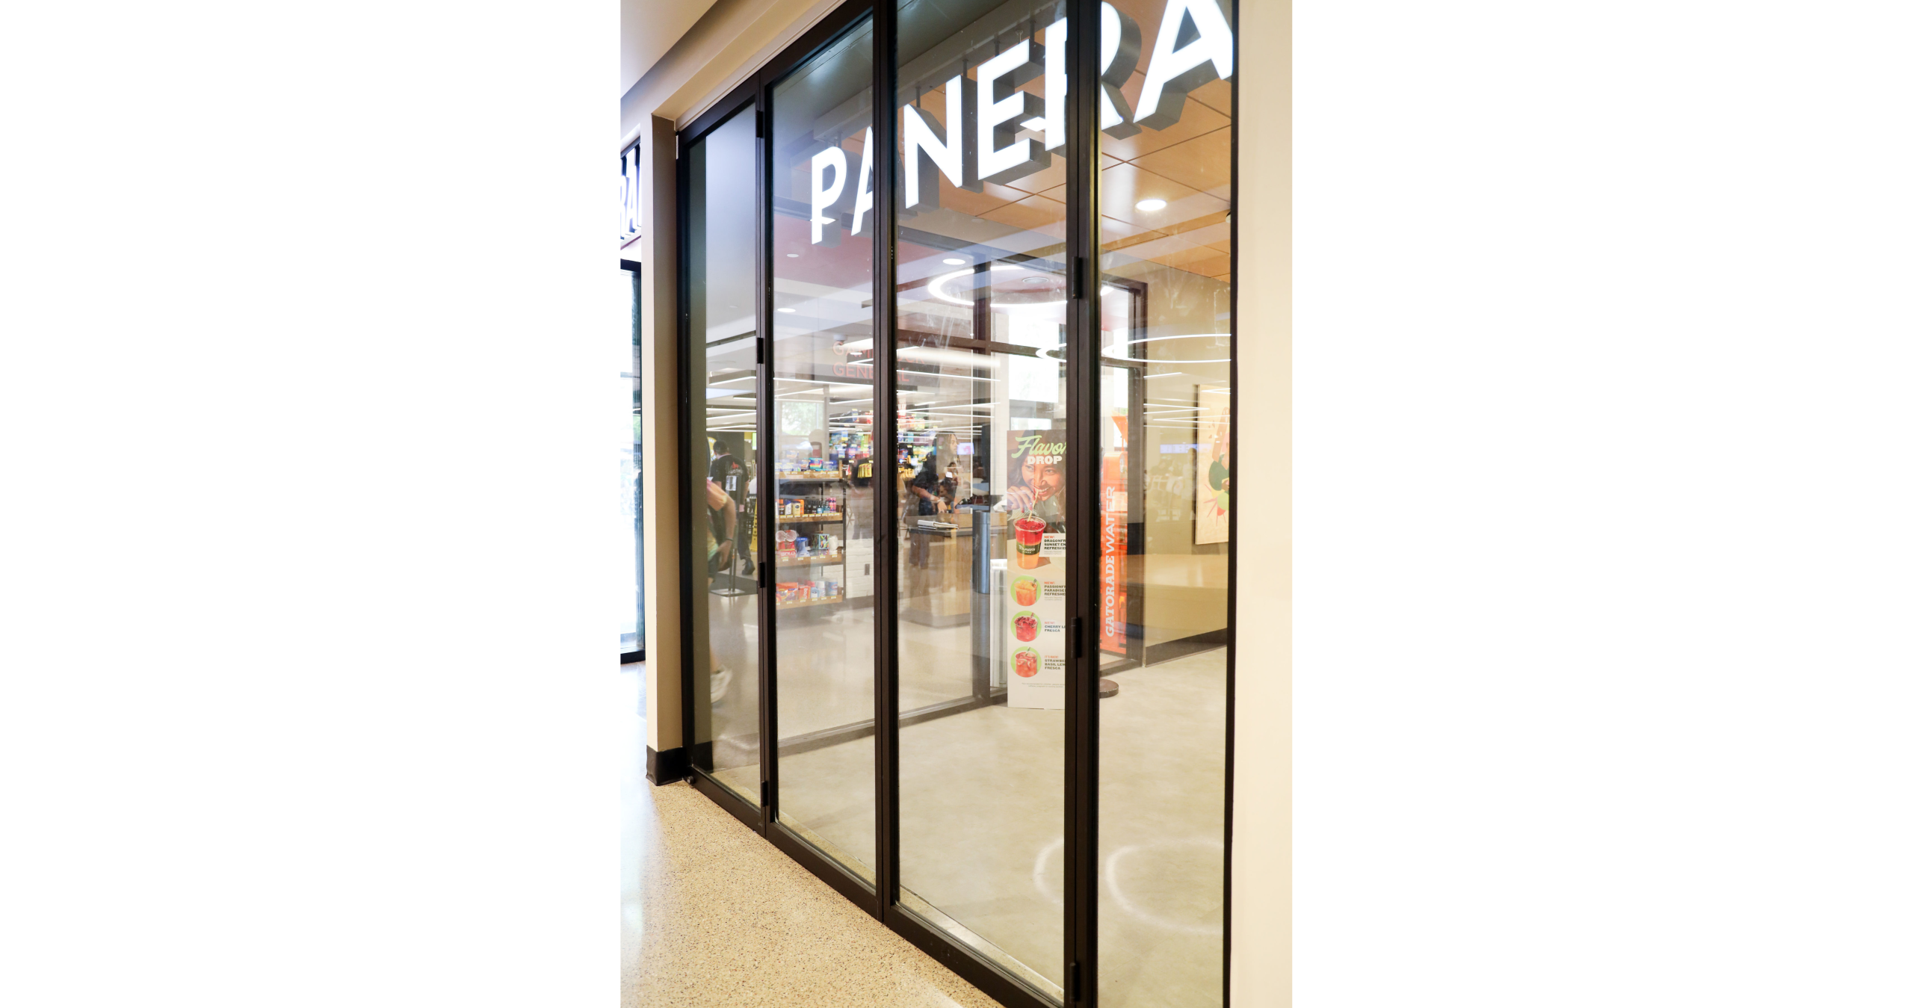
Located inside the University of South Carolina’s Russell House University Union, Panera Bread serves one of the most active dining environments on campus. The restaurant needed a storefront that could remain completely open and welcoming during service while providing a clear, secure enclosure when closed.
Garvin Design Group selected a custom PK-30 folding glass system to provide both conditions within a single architectural installation.
Challenge
A conventional fixed storefront would have created a permanent separation between the restaurant and the surrounding student-union dining area. Traditional doors or security grilles would also have restricted access or introduced visually heavy elements into the interior.
The goal was to create an operable enclosure that could close the entire restaurant after hours but fold away compactly during service, leaving the storefront as open and accessible as possible.
Solution
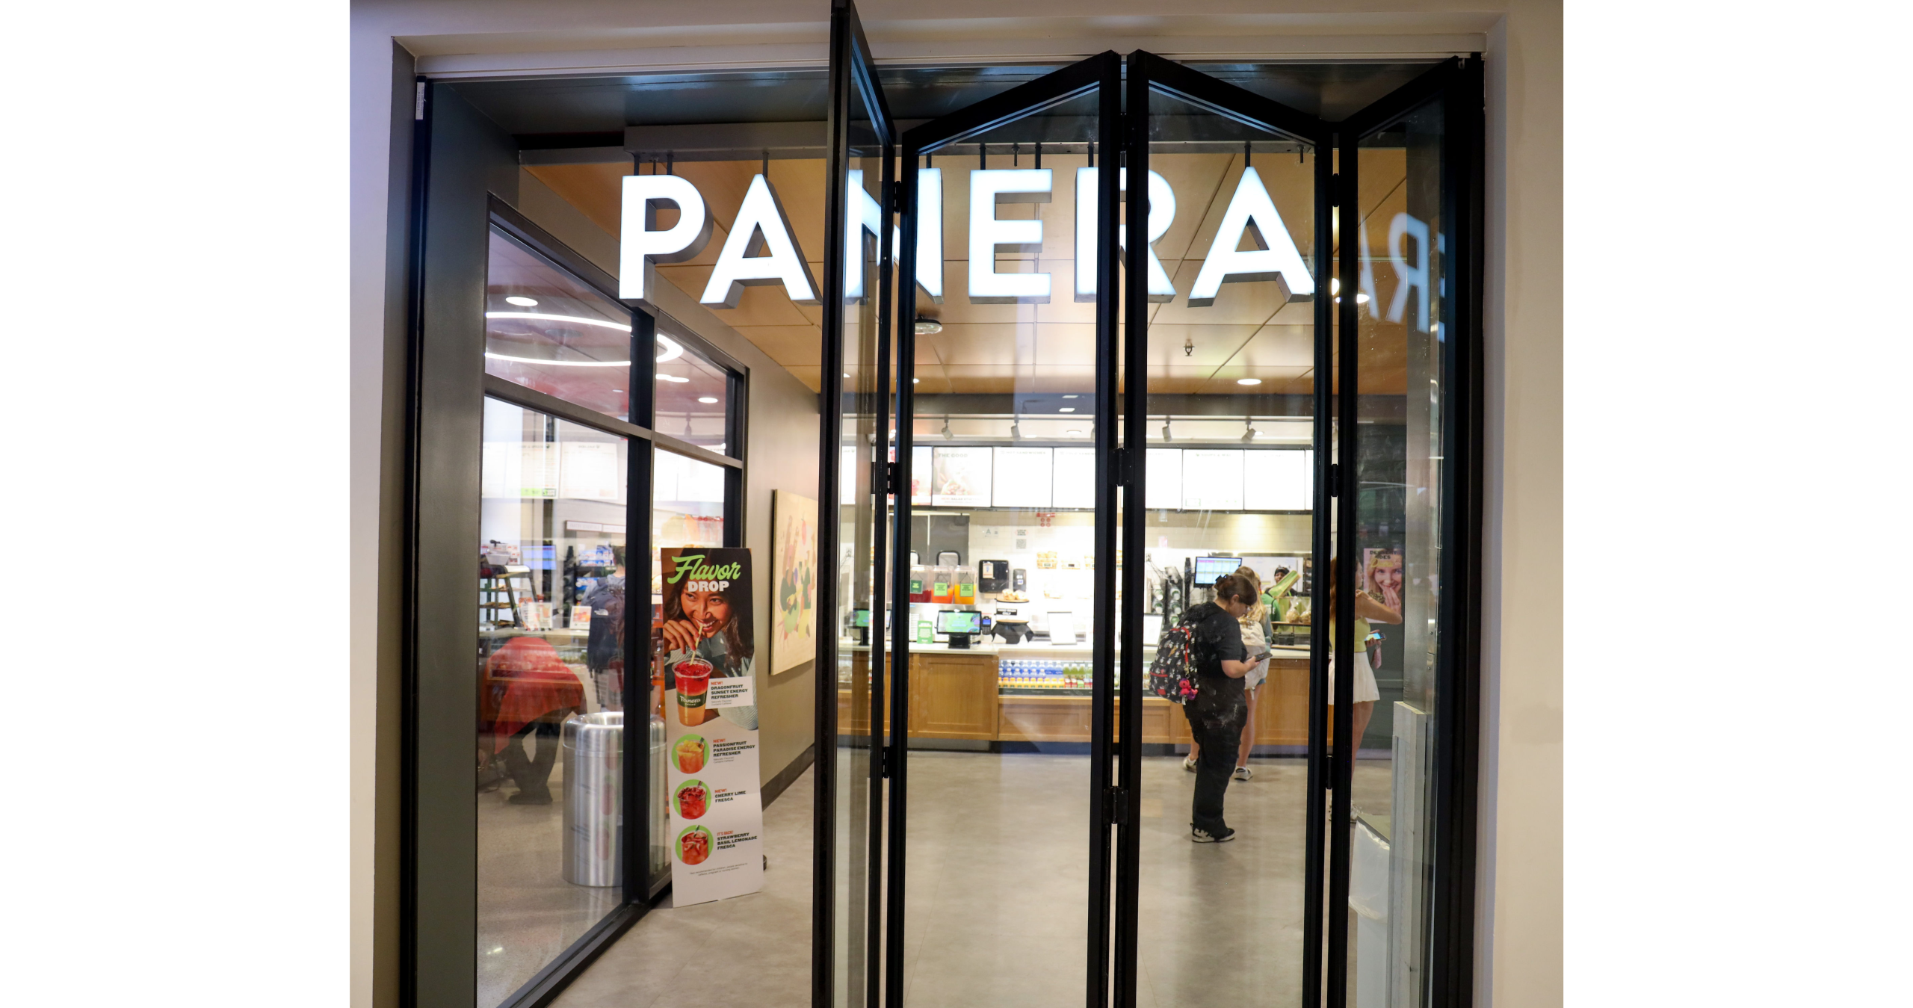
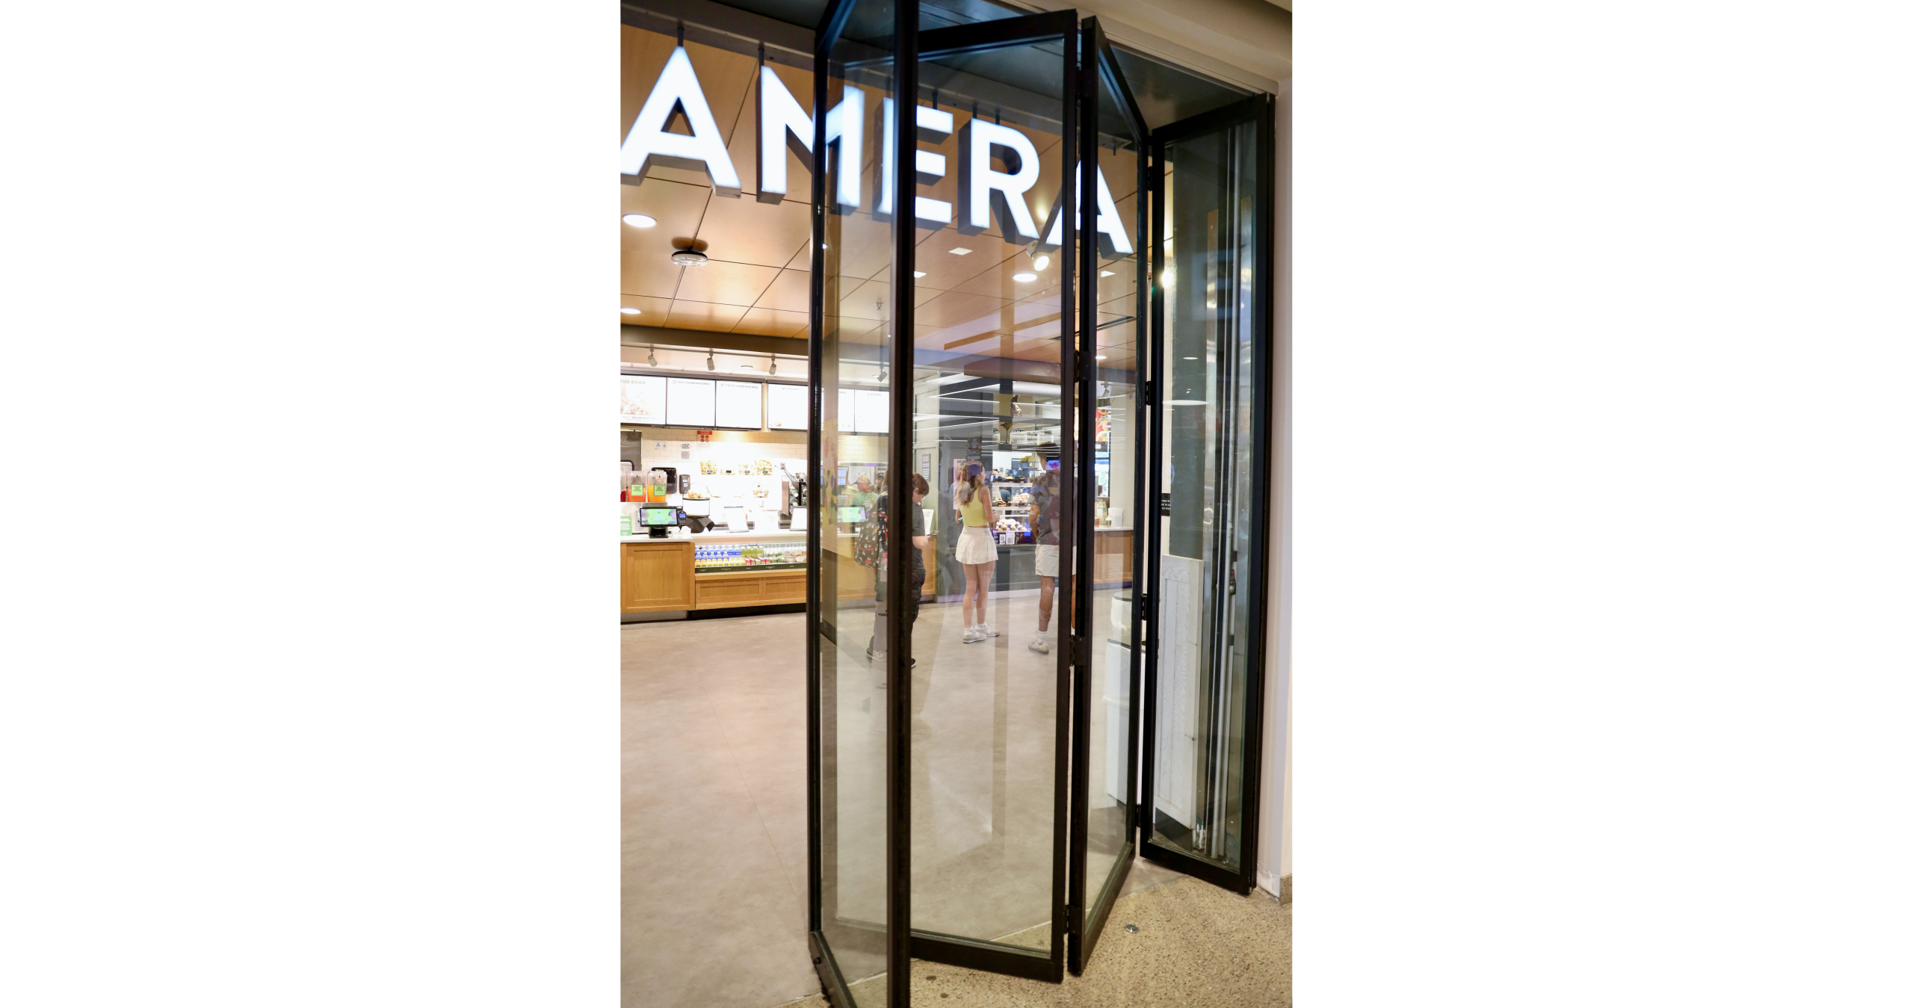
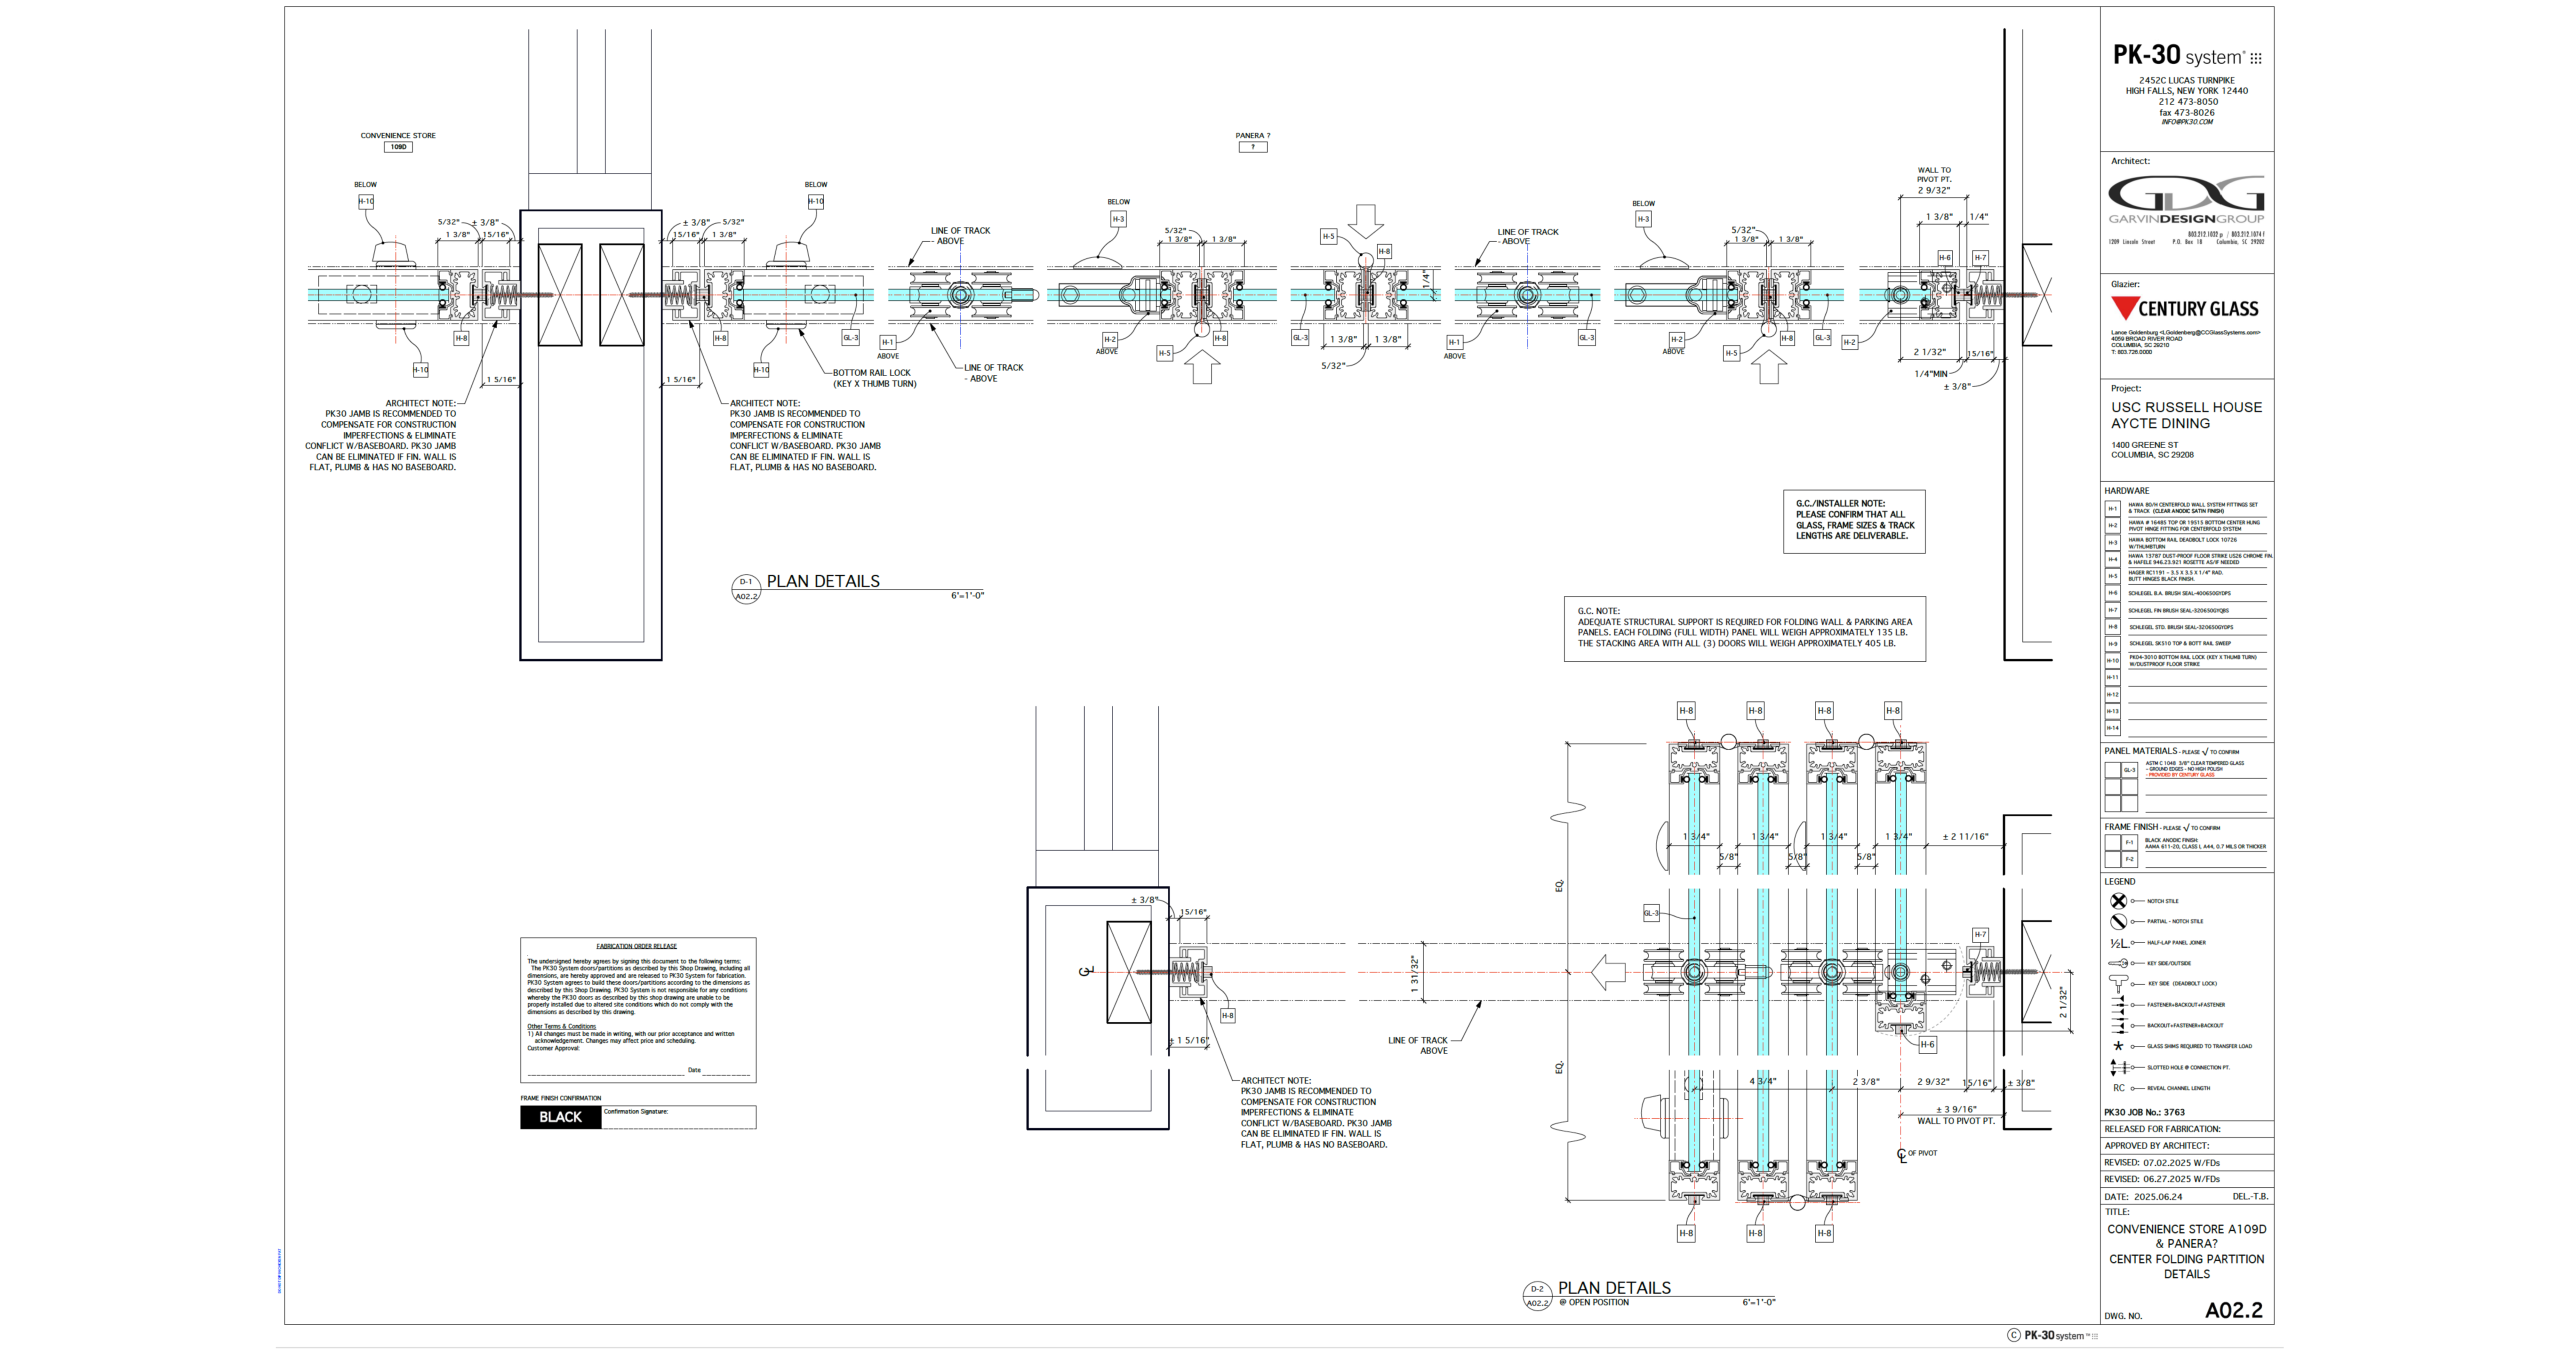
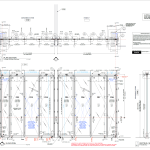
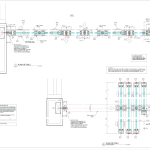
PK-30 engineered two center-folding glass partitions comprising eight operable panels and spanning a combined opening of approximately 17 feet 8 inches.
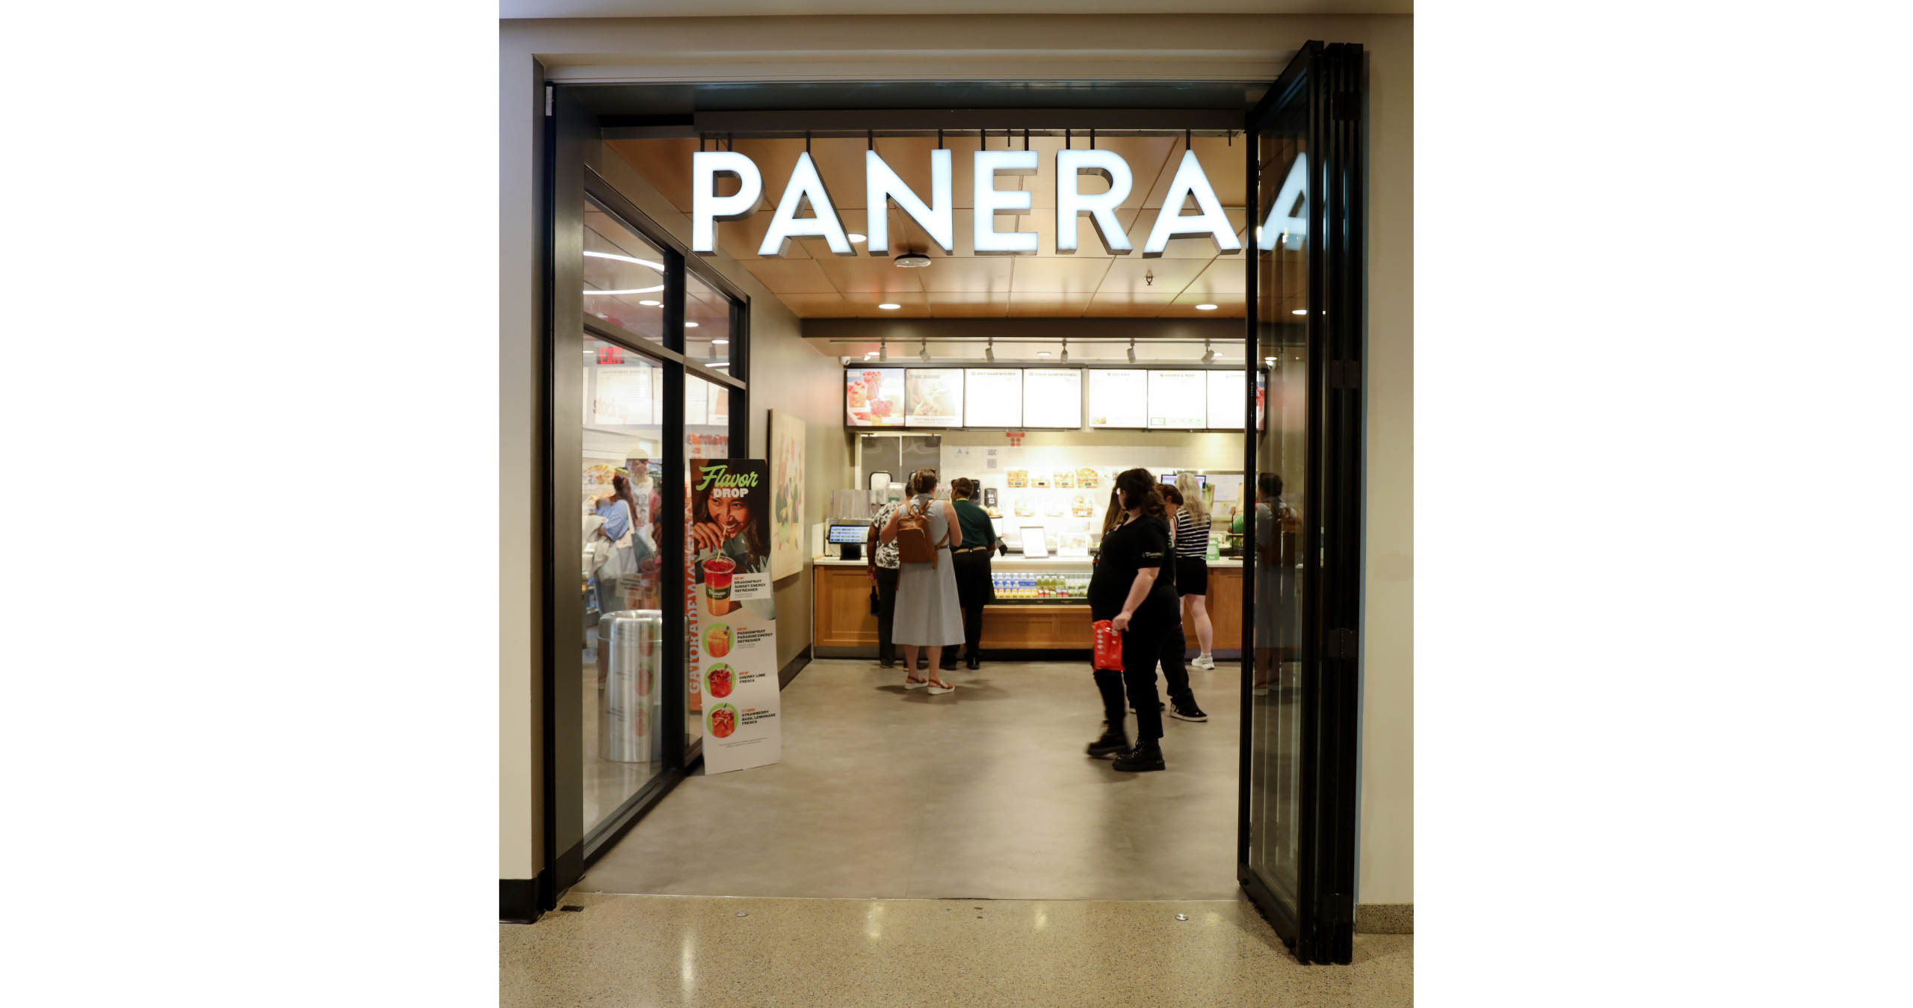
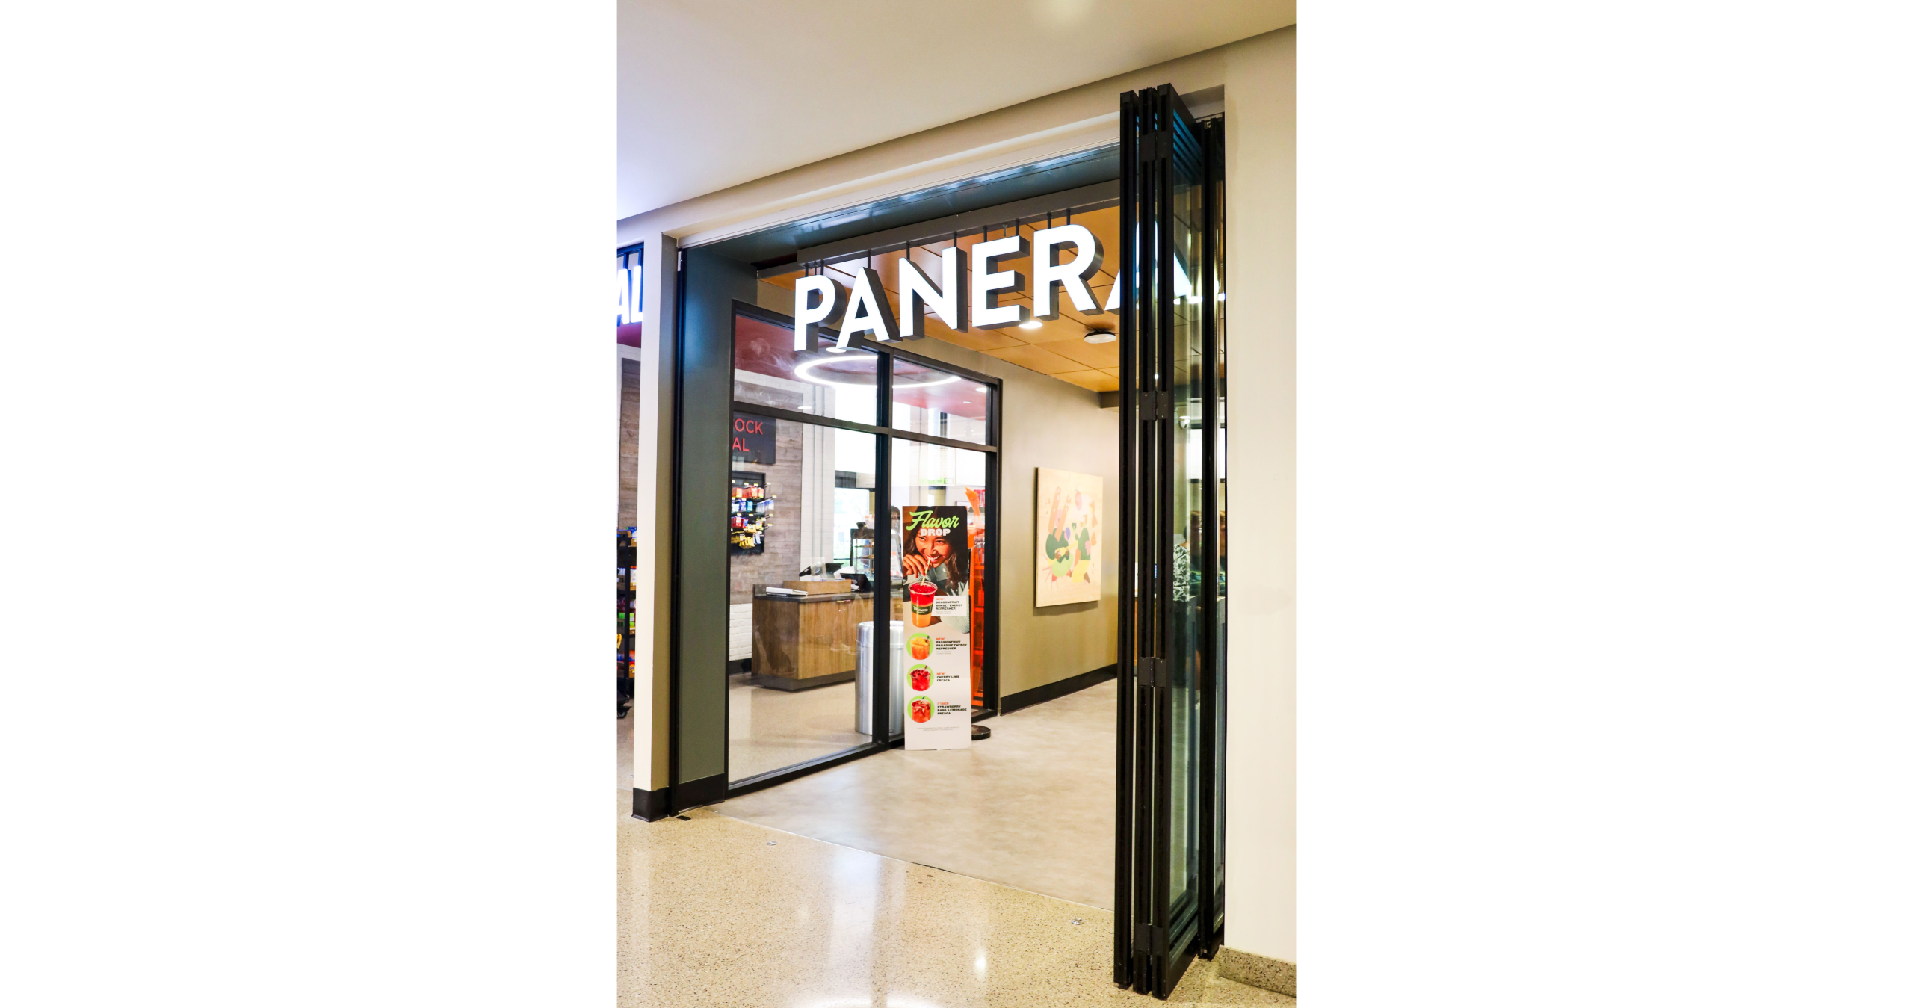
The top-hung system operates without a continuous floor track. When Panera is open, the panels fold and park compactly at the sides of the storefront, creating a broad, unobstructed connection to the dining area. When the restaurant closes, the panels extend across the openings to form a continuous transparent enclosure.
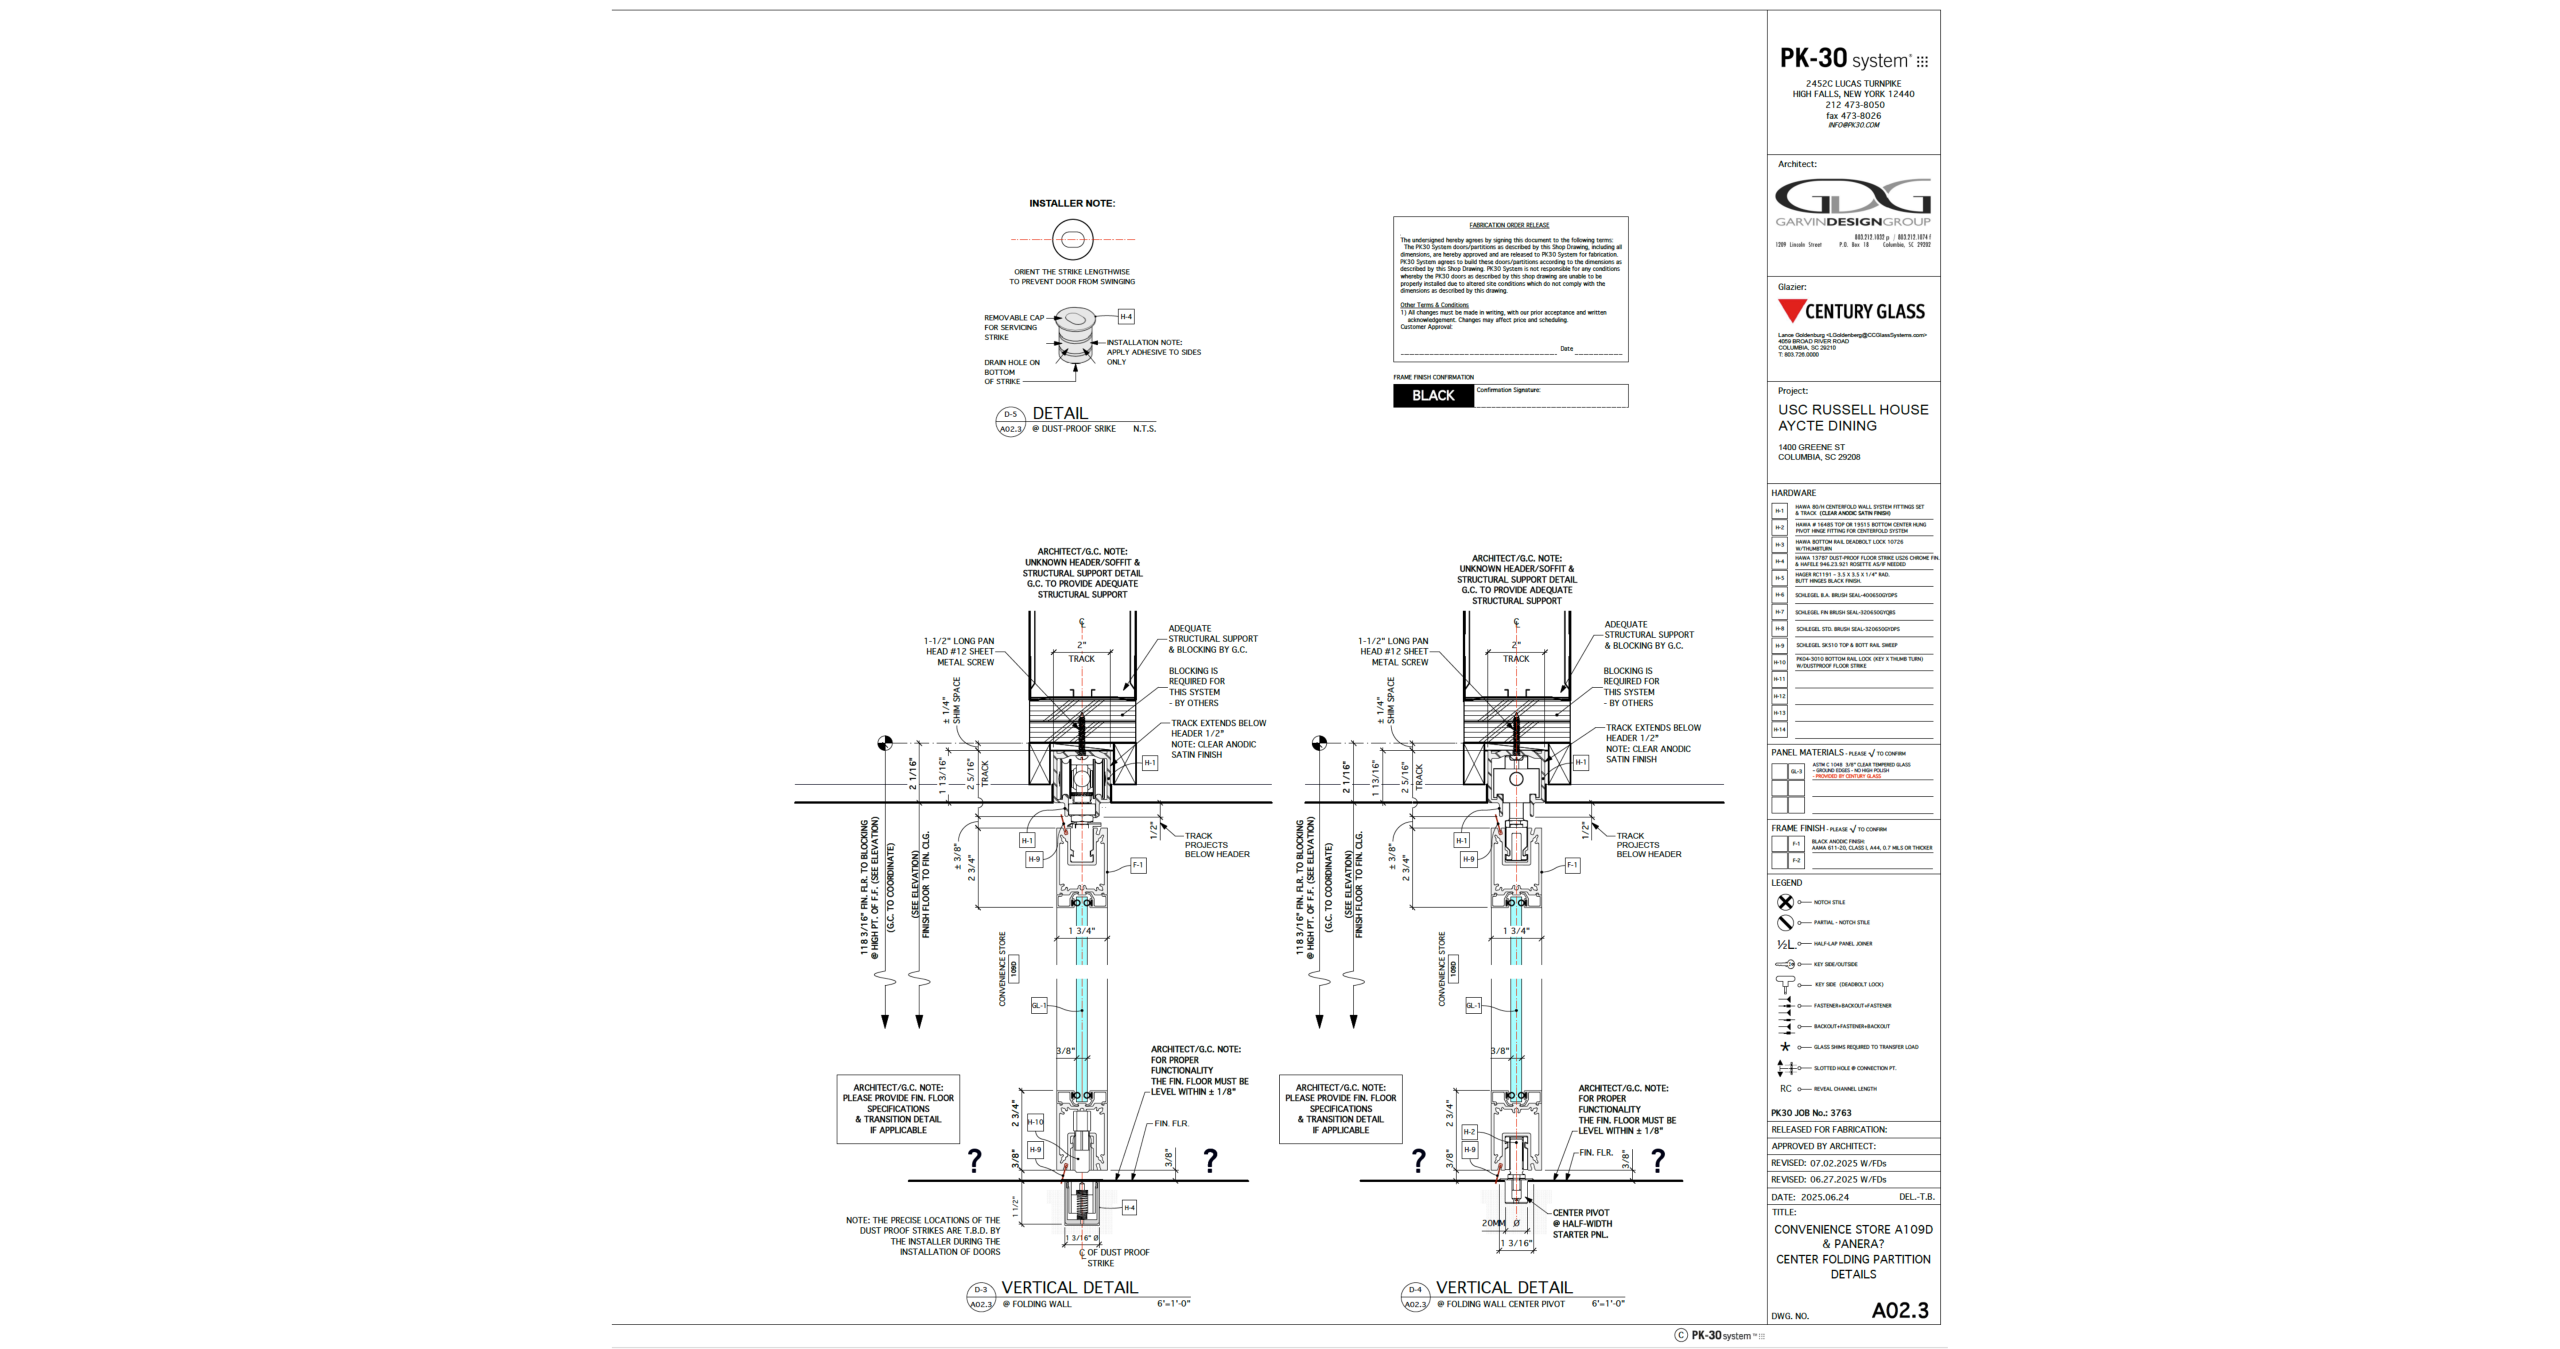
The installation incorporates:
- Two four-panel center-folding assemblies
- Eight operable glass panels
- ⅜-inch clear tempered glass
- Black anodized aluminum framing
- Bottom-rail locks engaging dustproof floor strikes
- Overhead suspension tracks with no continuous floor track
The clear glass maintains visibility into the restaurant even when it is closed, while the narrow black profiles complement Panera’s storefront and surrounding architectural finishes.
Results — Why PK-30
The folding system allows the restaurant to change quickly between two very different operating conditions. During service, the storefront feels open and fully connected to the energy of Russell House. After hours, the same system provides a defined and secure enclosure without introducing a solid visual barrier.
Because the panels fold to the sides, almost the entire storefront opening remains available for circulation. The absence of a continuous floor track also preserves a clean walking surface in this heavily traveled campus environment.
Conclusion
The Panera Bread installation demonstrates how an operable glass system can provide security without compromising openness. One coordinated system allows the restaurant to welcome students through a nearly unobstructed storefront during the day and close the complete space when service ends.
The result is a flexible, durable, and visually restrained solution designed for the changing demands of a busy university dining environment.
Location
Russell House University Union
1400 Greene Street, Columbia, South Carolina
Architect
Garvin Design Group — Columbia, South Carolina
PK-30 Scope of Work
Approximately 17.7 Linear Feet — (2) Four-Panel Center-Folding Glass Partitions + (8) Operable Panels
Finish
Black Anodized Aluminum
Glass
⅜-Inch Clear Tempered Glass