






Fixed Panels
The wall that defines the space and disappears into it.
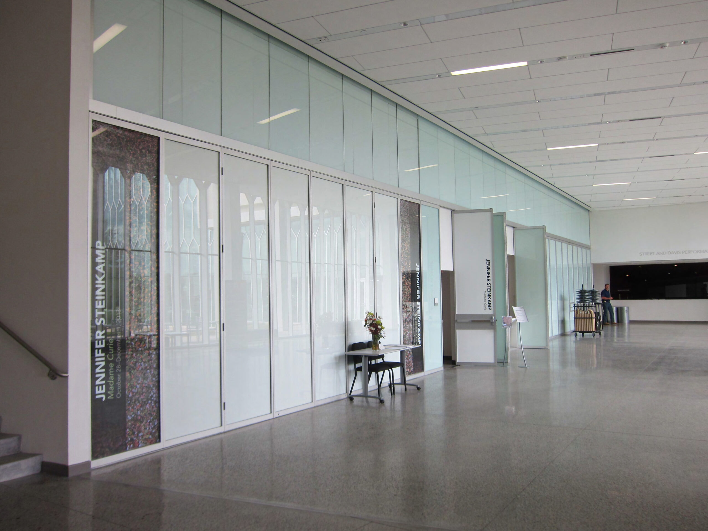
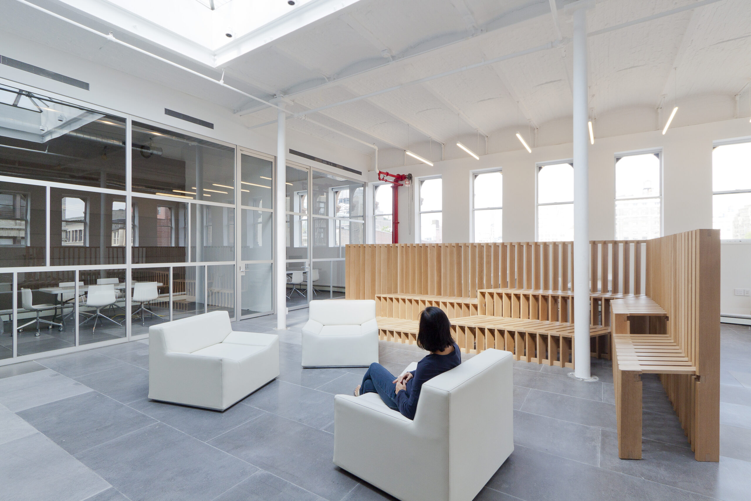
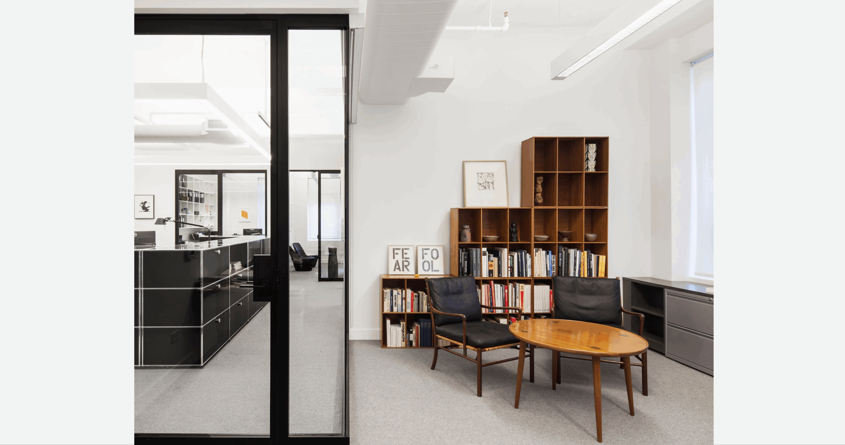
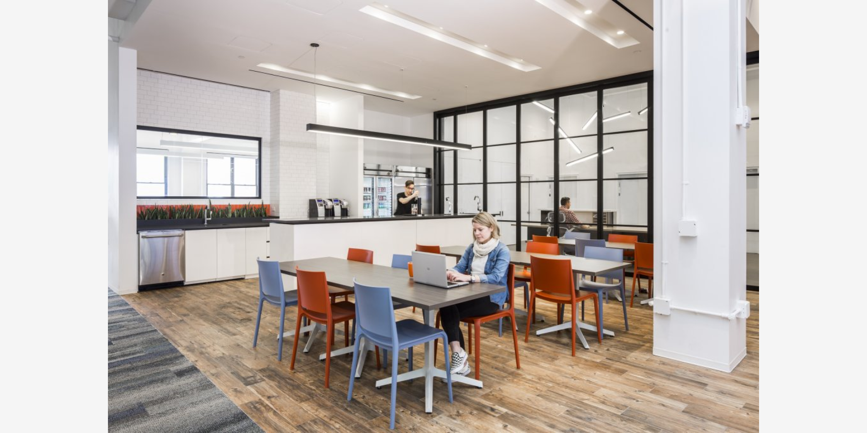
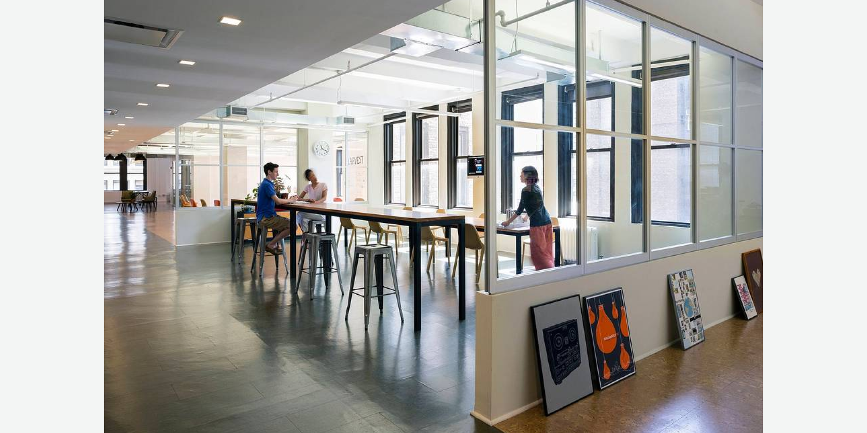
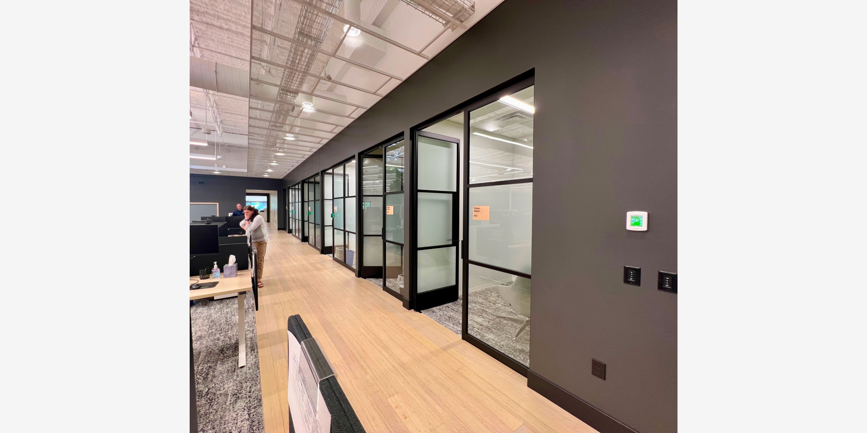
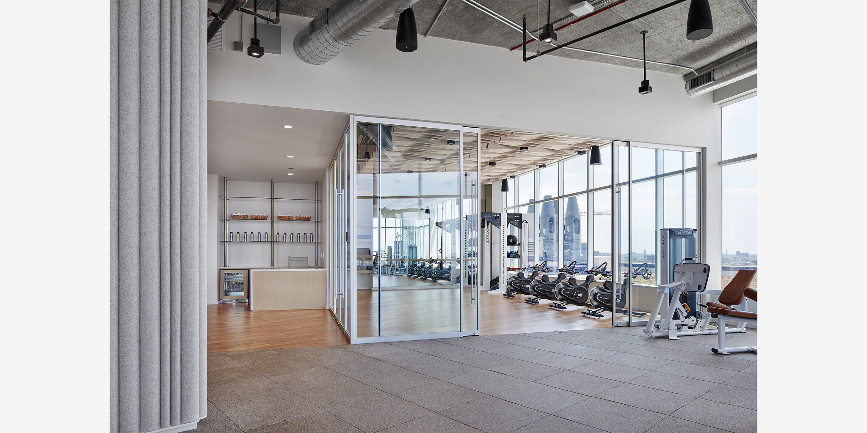
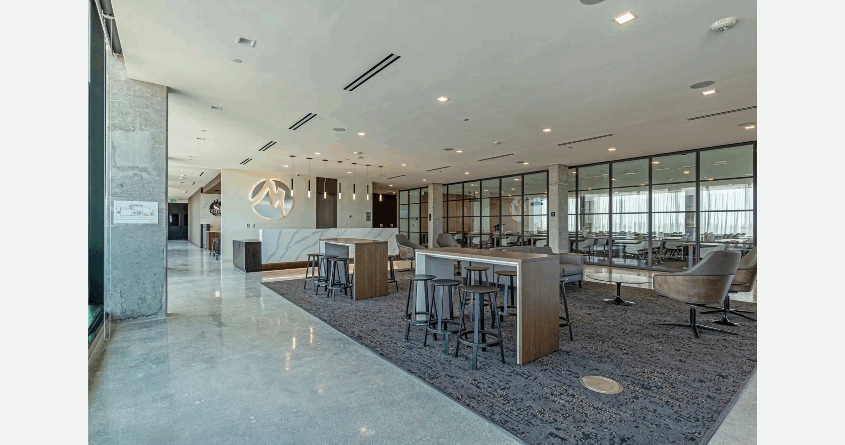
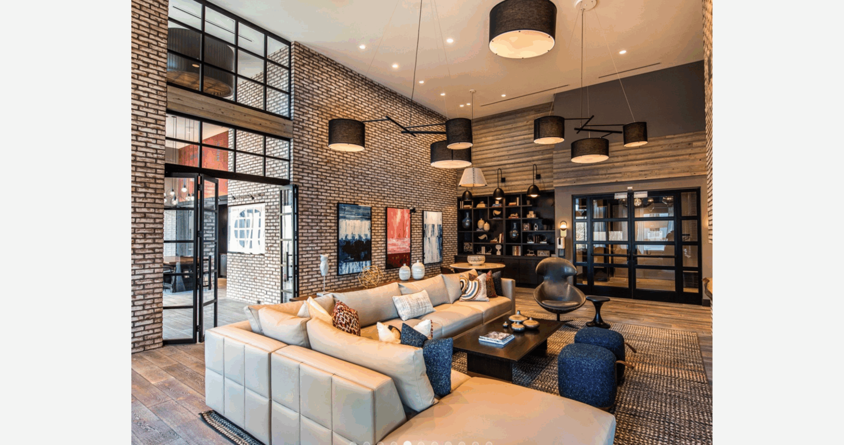
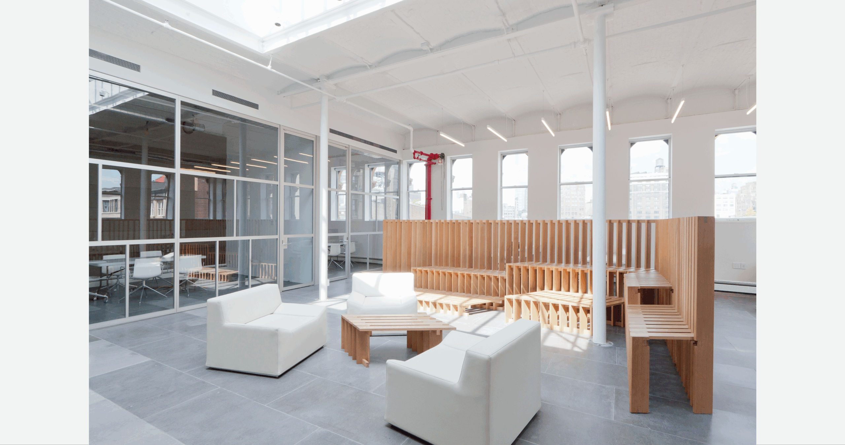
Minimal-profile fixed glass panels up to 12 feet tall and 12 feet wide — butt-glazed for clear sightlines, ganged to a precise 1/8″ reveal. A fixed panel is the quietest thing in the room and the most demanding to get right — a plane of glass where every reveal, mullion, and joint is exposed to the eye. PK-30 fixed panels hold that line at architectural scale, made to order, fabricated entirely in-house, and built to stay true for the life of the installation with zero maintenance. This is the glass wall architects specify when the detail has to be perfect.
The Fixed Panel System
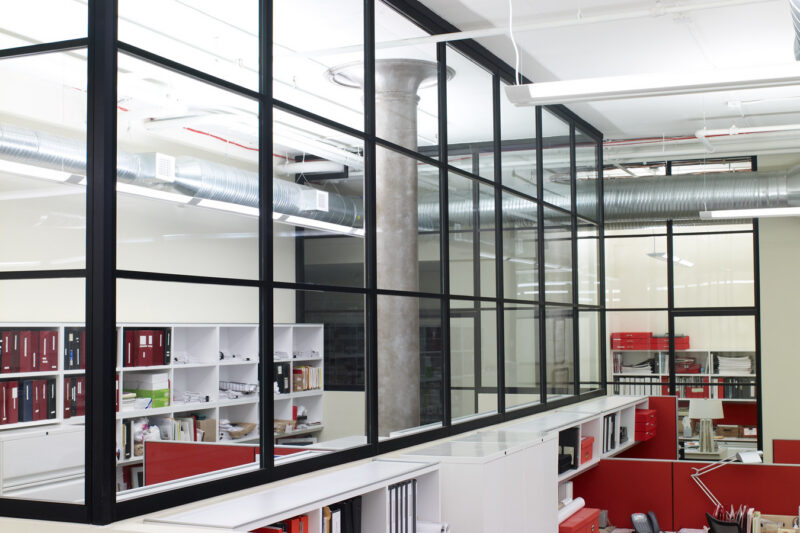
PK-30 fixed panels are made to order up to 12 feet tall and 12 feet wide as standard, in a minimal aluminum profile engineered to all but disappear. Every panel carries built-in height and sidewall adjusters that absorb out-of-level floors and out-of-plumb walls, so the glass reads true even when the building doesn’t. Panels gang together with panel-to-panel connectors that automatically set a consistent 1/8″ reveal across the run, and butt glazing — available on panels up to 12 feet wide, with 90° inside and outside corners — delivers clear sightlines and wide, uninterrupted expanses of glass. Where the plan curves, segmented curved walls are possible. The result is a glass plane that holds its line across long elevations and complex geometry alike.
Spec callout:
- Up to 12 ft tall × 12 ft wide standard
- Built-in height and sidewall adjusters for out-of-level conditions
- Ganged panels — connectors auto-set a 1/8″ reveal
- Butt glazing to 12 ft wide · 90° inside and outside corners

Configurations
One panel system, configured to the wall — straight, cornered, curved, or full-height.
- Butt-Glazed Runs Panels up to 12 feet wide butt-glaze edge to edge for clear sightlines and wide, uninterrupted expanses of glass, with no vertical framing to break the view.
- Ganged Panels & Reveals Panels gang together with connectors that automatically set a consistent 1/8″ reveal, holding a precise, repeatable rhythm across long elevations.
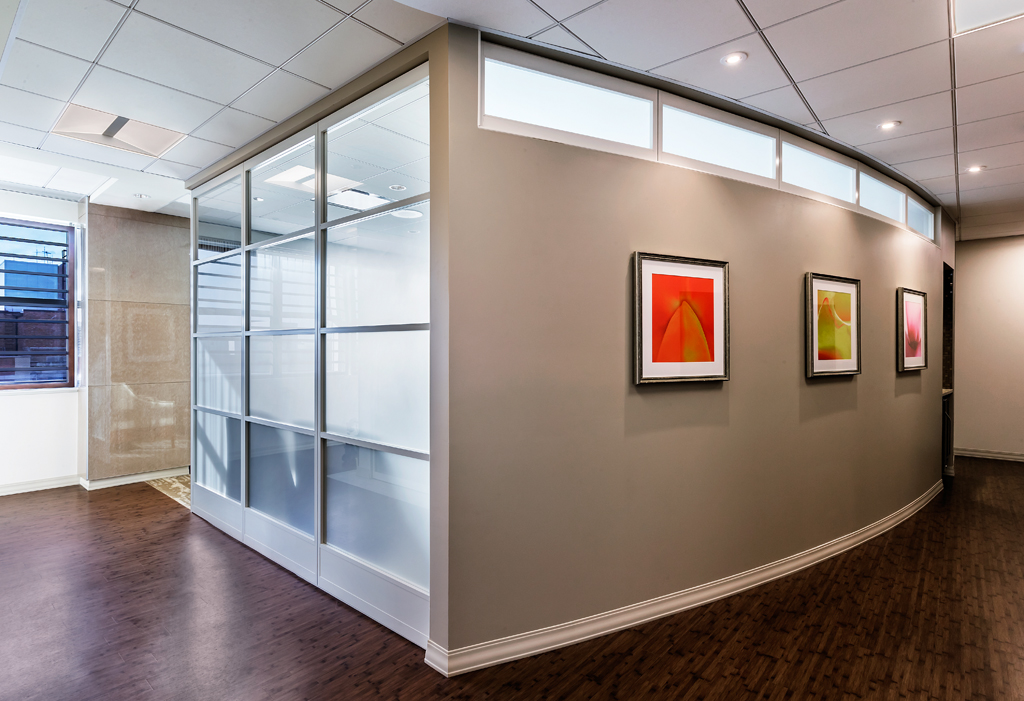
- Corners & Curved Walls 90° inside and outside corners are butt-glazed for a frameless turn, and segmented curved walls follow a curved plan where the architecture demands it.
- Full-Height & Clerestory Panels run floor-to-ceiling up to 12 feet with built-in adjusters for out-of-level conditions, or sit as clerestory panels above doors and millwork to carry light and line above eye level.

The Value of Customization
Because a fixed panel exposes every detail, it’s where PK-30’s customization matters most. We design and fabricate every panel in-house in High Falls, NY, with precision cutting, multi-axis CNC machining, surface finishing, and rapid prototyping under one roof, and every system is fully assembled and mocked up before it ships. That control is what lets us hold an architect’s grid across two elevations, repeat eleven identical lighting-panel runs without deviation, or build a panel to a size standard systems can’t.
When an advertising agency wanted prominent vertical fins, we engineered a custom 4-inch stile extension and matched the wood finish across doors and panels. When a venture firm needed 12-foot panels with truly divided lights but glass that had to fit a SoHo elevator, we sized every piece to the constraint without losing the design. When a landmark tower called for rare Bendheim glass across eleven identical elevations, we built the system to let the glass perform exactly as intended. This is the difference between a catalog product and a wall engineered to the architecture in front of it.
Spec callout:
- Designed and fabricated in-house in High Falls, NY
- Precision cutting · multi-axis CNC machining · surface finishing
- Custom profiles, stile extensions, sizes, and corner conditions
- Specialty glass and architect-specified hardware integrated
- Stamped engineering calculations available for special conditions

One System, Wall to Door
PK-30 fixed panels are the backbone the whole system connects to. They integrate directly with PK-30 swing doors, sliding doors, sliding stacking walls, and folding walls — same extrusion family, same detail language, no adapters, no third-party components, no field modifications — so fixed glazing, doors, and operable runs read as one continuous wall. Panel-to-panel connectors set consistent reveals throughout, and butt-glazed corners with 90° inside and outside options turn the wall cleanly. One source, one detail language, one standard of quality across every wall in the project.

Built at the Factory, Not on the Floor
Every PK-30 fixed panel arrives at the job site built to size, pre-machined, and factory-finished. There is no field cutting, no fitting, and no rework — and because each system is fully assembled and mocked up before shipping, what arrives is known to install cleanly. All dimensions are field-verified before fabrication is released, and built-in height and sidewall adjusters let installers true the glass to real-world floor and wall conditions on site. Our shop drawings are regarded by architects as among the most thorough in the industry, serving as both the production guide and the installer’s roadmap, which is why even long continuous runs go in predictably and on schedule. The system installs toward the end of the construction schedule, so finishes stay protected and access stays clear for the other trades. Once it’s in, it’s done — zero maintenance for the life of the installation.
Spec callout:
- Built to size · pre-machined · factory-finished
- Dimensions field-verified before fabrication
- Built-in adjusters true the glass to real site conditions
- Shop drawings double as production guide and installer’s roadmap
- Zero maintenance after installation
Glass & Panel Options
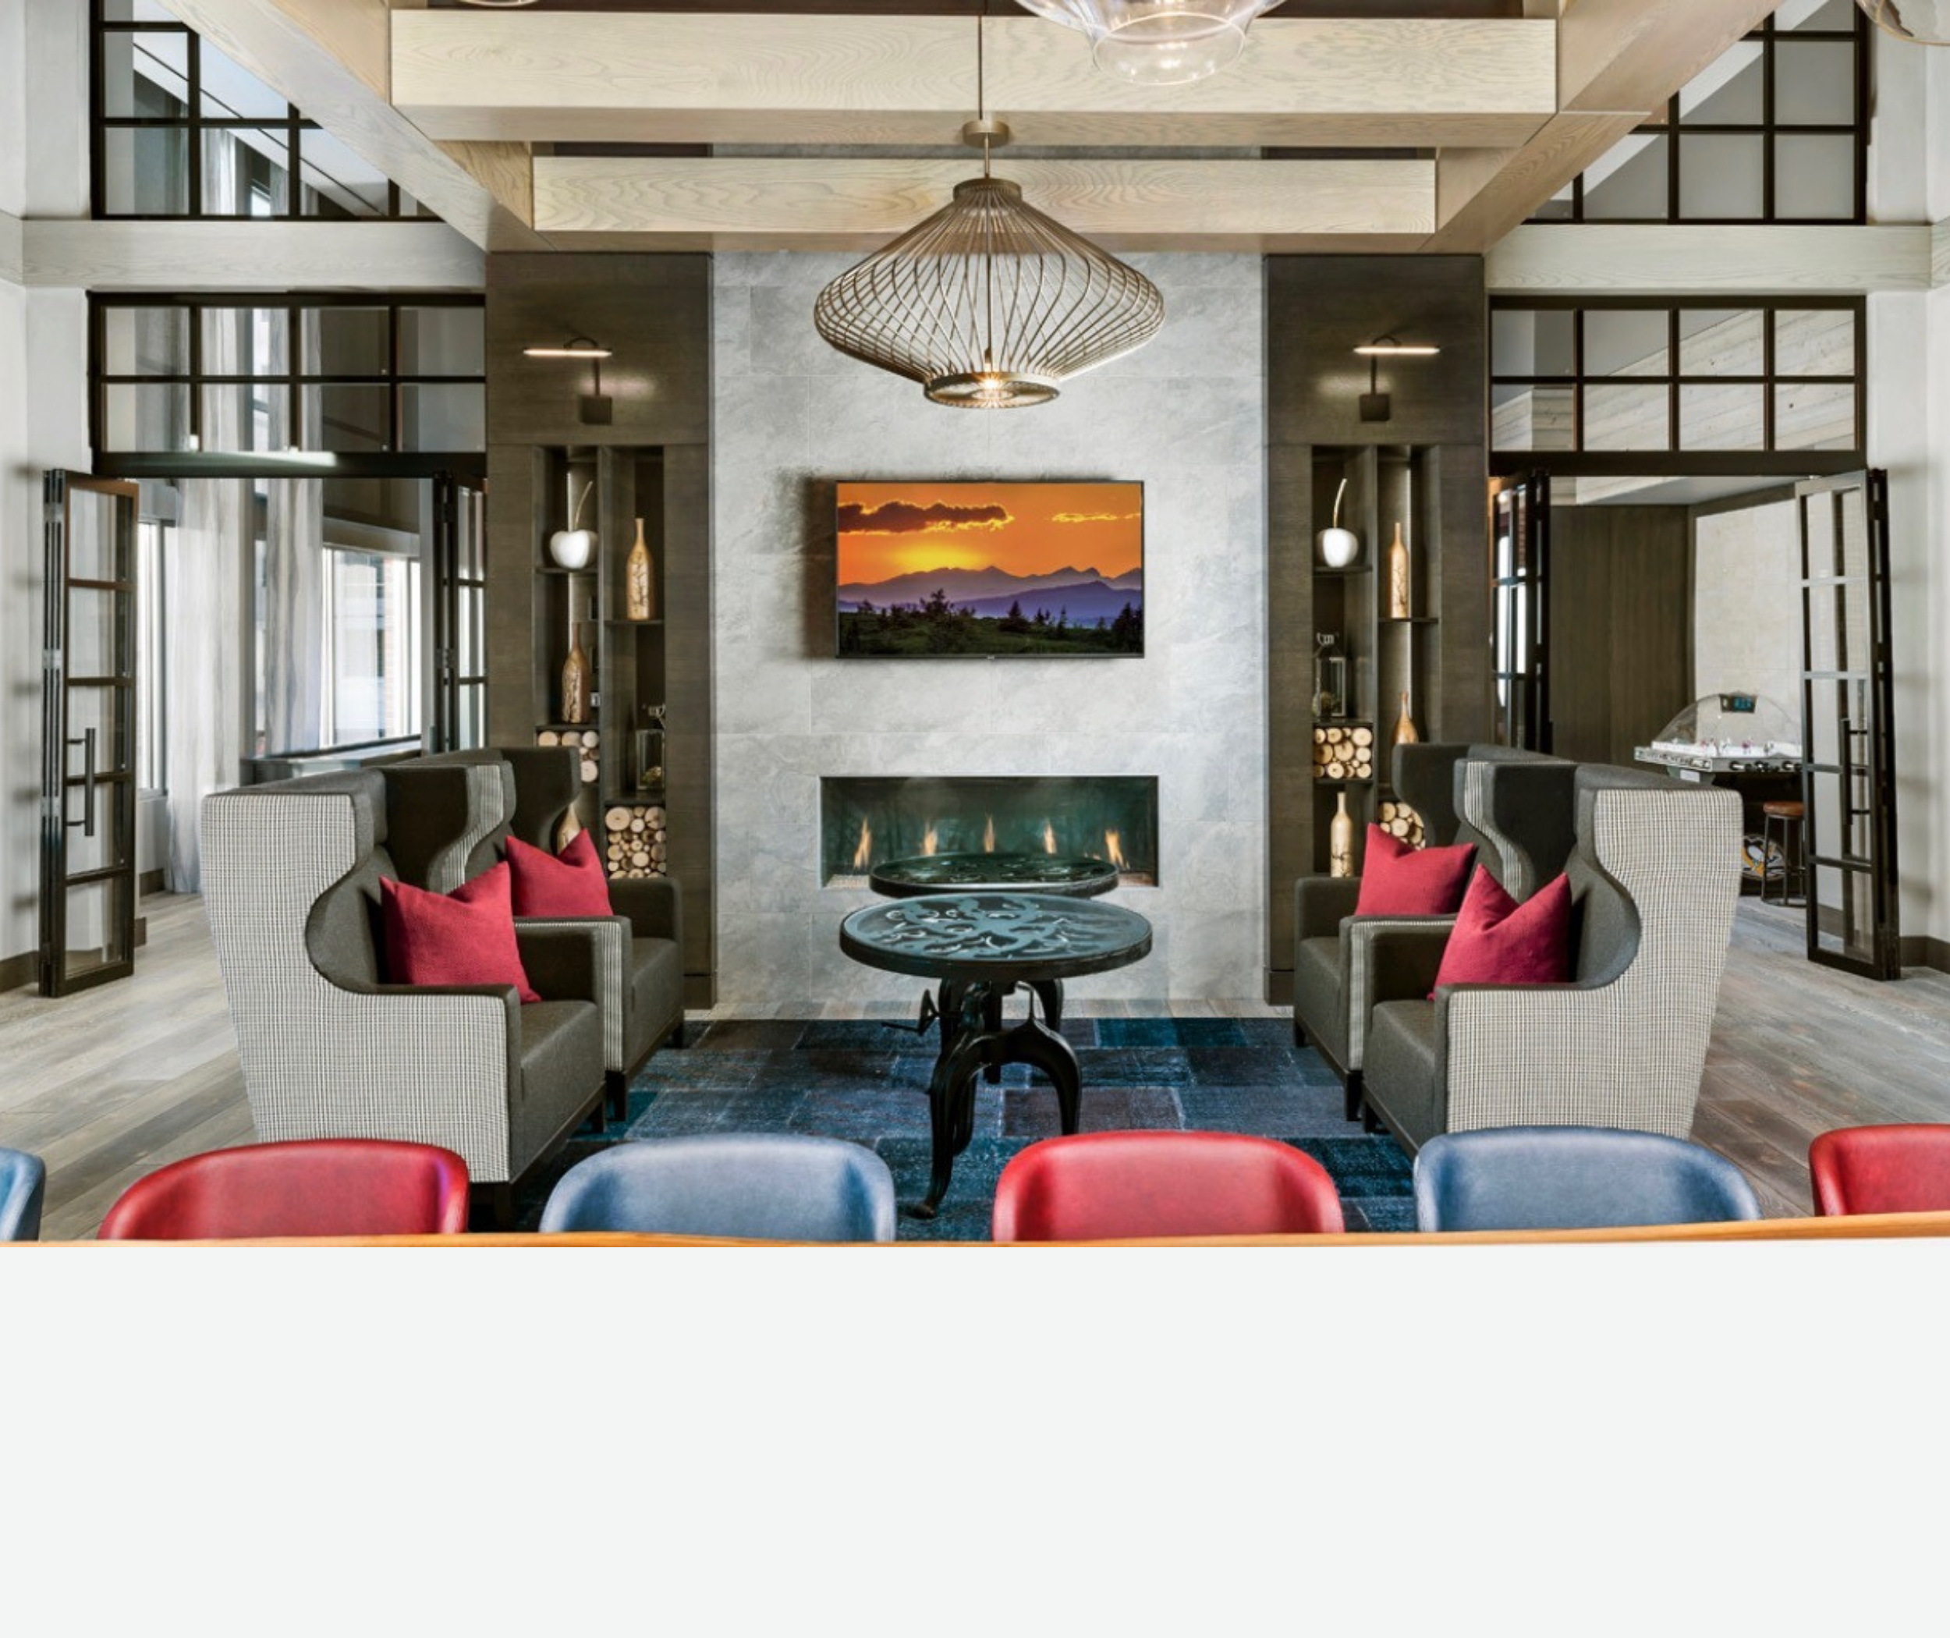
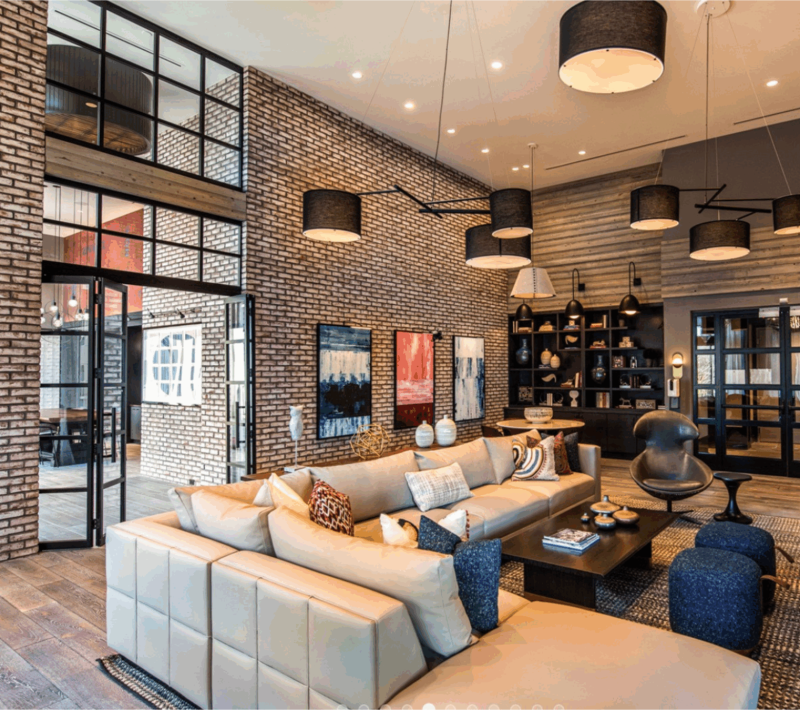
A fixed panel is a surface as much as a divider, and PK-30 gives you the full vocabulary to design it. The system accepts ¼”, ⅜”, or ½” panel material in glass, acrylic, wood veneer, or architectural resin — including translucent resin — and integrates specialty architectural glass where a project calls for it, such as Bendheim Gothic and Houdini. Run truly divided lights with vertical, horizontal, or crossed mullions in any configuration, in a consistent rhythm that carries across panels and doors alike.
⅜” clear tempered glass is the default for good reason — cost-effective, strong, and with solid acoustic performance for most commercial settings. Specify ½” glass, or laminated glass, where acoustics or safety call for it.
Inline spec callout list:
- Panel thickness: ¼” · ⅜” · ½”
- Default glass: ⅜” clear tempered — strong, cost-effective, solid acoustics
- Higher performance: ½” or laminated glass for acoustics and safety
- Infill materials: glass · acrylic · wood veneer · architectural resin · translucent resin
- Specialty glass: architectural glass such as Bendheim Gothic and Houdini accommodated
- Mullions: truly divided lights — vertical, horizontal, or crossed
Hardware & Integrated Doors
Fixed panels rarely stand alone — they frame the doors that move through them, and PK-30 integrates that hardware to the same standard as the glass. Swing and sliding doors drop into the panel run within the same extrusion family, fitted with FSB full mortise locks, electric strikes, electro-magnetic locks, and concealed closers as the project requires.
FSB is the standard, not the limit. The system accommodates whatever the specification calls for — a building-standard cylinder, a Von Duprin panic device, a custom pull, an integrated conference-room scheduler, or a piece we’ve never worked with before. Send us the specification and we’ll engineer the panel and hardware around it, machined and integrated at the factory. Hardware is finished in clear or black anodized to match the frame, with RAL colors available on request.
Spec callout:
- Swing and sliding doors integrate within the same extrusion family
- FSB full mortise locks · electric strikes · electro-magnetic locks · concealed closers
- Von Duprin panic devices and access-control accommodated
- Any specified hardware accommodated — including custom items
- Clear or black anodized to match frame · RAL on request
Finishes
Frames are finished to a single, consistent standard — in stock for the most-specified colors, made to order for everything else.
Finish list:
- Clear Anodized — standard
- Black Anodized — standard · AAMA 611, Class I, 0.07mm
- PPG Duracron baked enamel — any color, any RAL · special order
- PK-30 in Color — custom-color partitions (for example, dark blue, white, and bronze at Whitlow Luxury Apartments)
If your specification calls for a color we don’t stock, we’ll match it — any color, any RAL, finished at the factory to the same standard as everything else we ship.
Sustainability & LEED
PK-30 is a member of the U.S. Green Building Council, and our systems have contributed to LEED Gold projects including the Miami Association of Realtors Global Headquarters. Our partitions contain up to 30% recycled content (MRc4, up to 2 points), and every product is manufactured in High Falls, NY from regionally sourceable materials (MRc5, up to 2 points). FSC-certified wood is available on request (MRc7, 1 point), and clear glass maximizes natural daylight and occupant views (IEQ 8.1–8.2, up to 3 points). A manufacturer’s LEED compliance letter is available upon request.
MORE CASE STUDIES