











CASE STUDY:
University of South Carolina — Russell House Garnet Station
University of South Carolina — Russell House Garnet Station
AT THE LIVING ROOM OF CAMPUS, WALLS MUST DO MORE THAN DIVIDE SPACE—THEY MUST MAKE ROOM FOR EVERY WAY A UNIVERSITY COMMUNITY COMES TOGETHER.
Project Overview
Russell House University Union has served as the center of student life at the University of South Carolina for more than 70 years. Often described as the “living room of campus,” it brings together dining, meetings, events, student organizations, and everyday social activity.
In 2025, the university completed Garnet Station, a 10,000-square-foot all-you-care-to-enjoy dining facility designed to accommodate increasing enrollment and provide more flexible gathering space. As part of this renovation, Garvin Design Group created two private dining rooms that could support daily dining, meetings, presentations, and larger events.
Challenge
The private dining areas needed to function as enclosed rooms when privacy was required while also opening to support larger gatherings and changing programming.
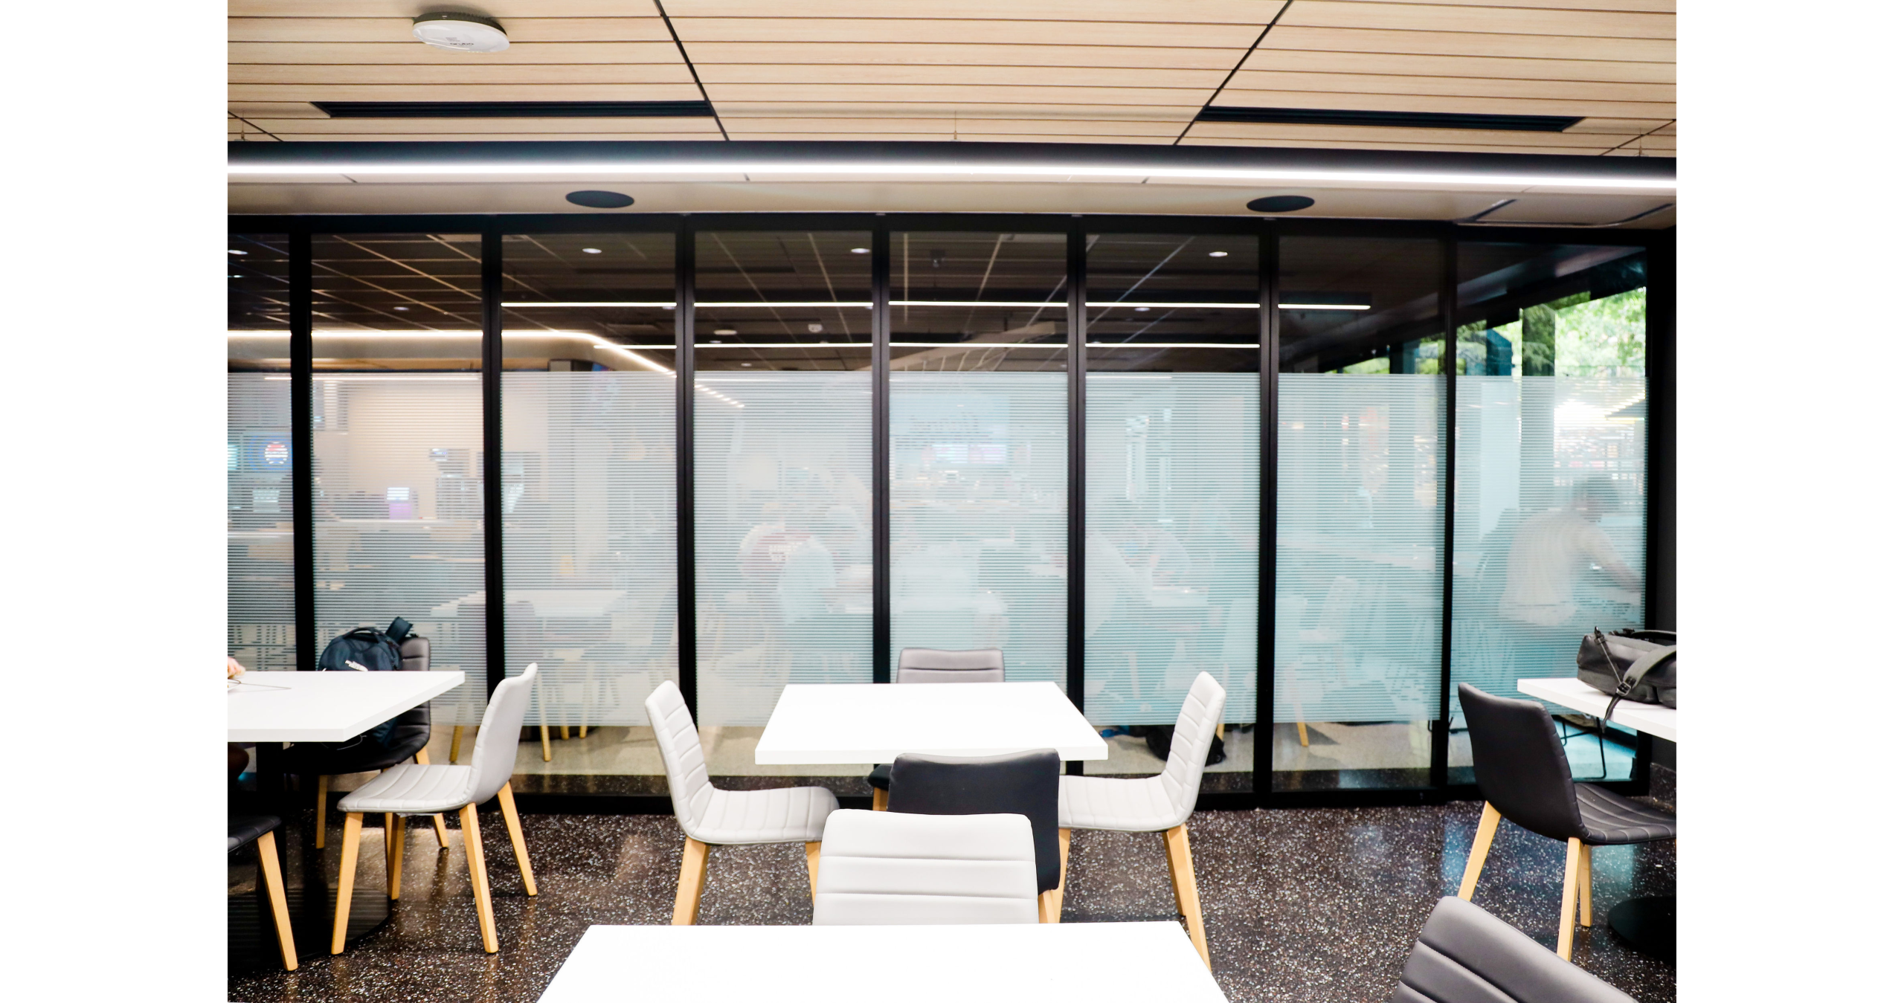
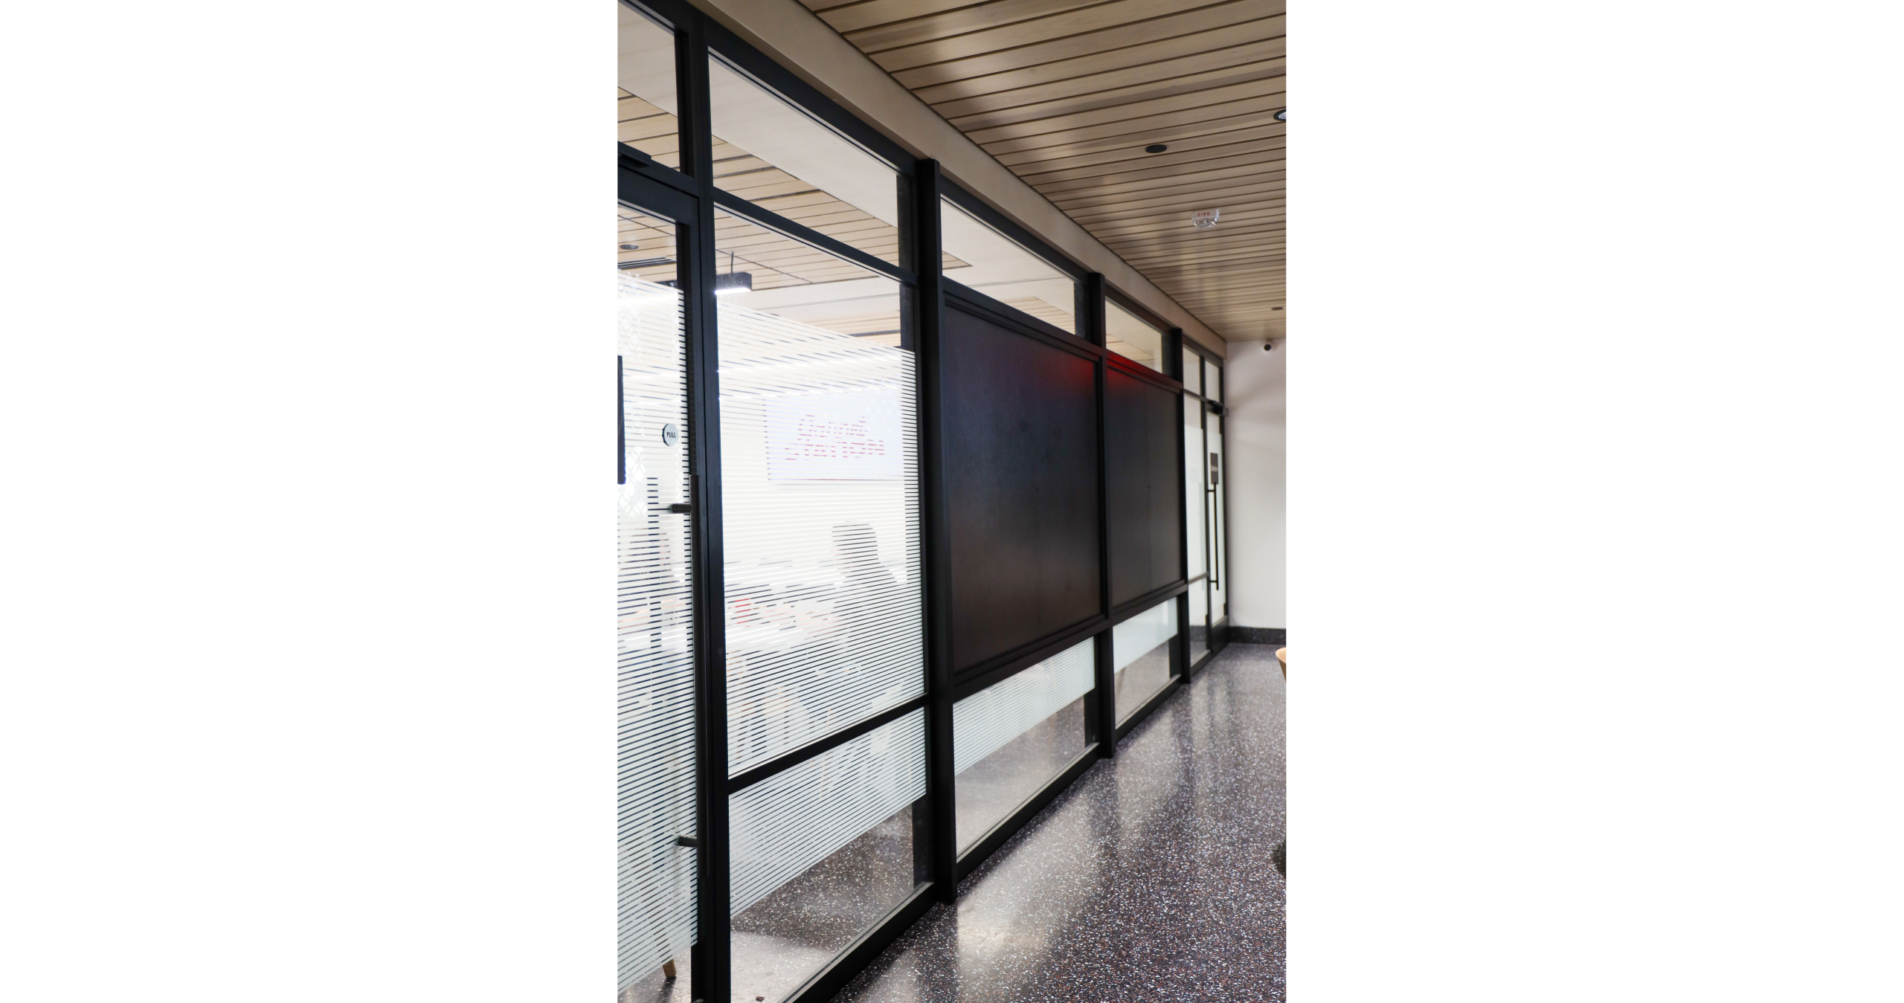
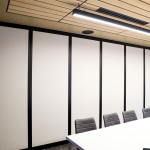
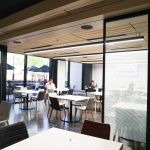
The project required multiple customized solutions within a consistent architectural system: transparent operable walls, more private felt-faced panels, glazed entrance doors, fixed partitions, and audiovisual walls capable of integrating display monitors and concealed wiring.
Solution
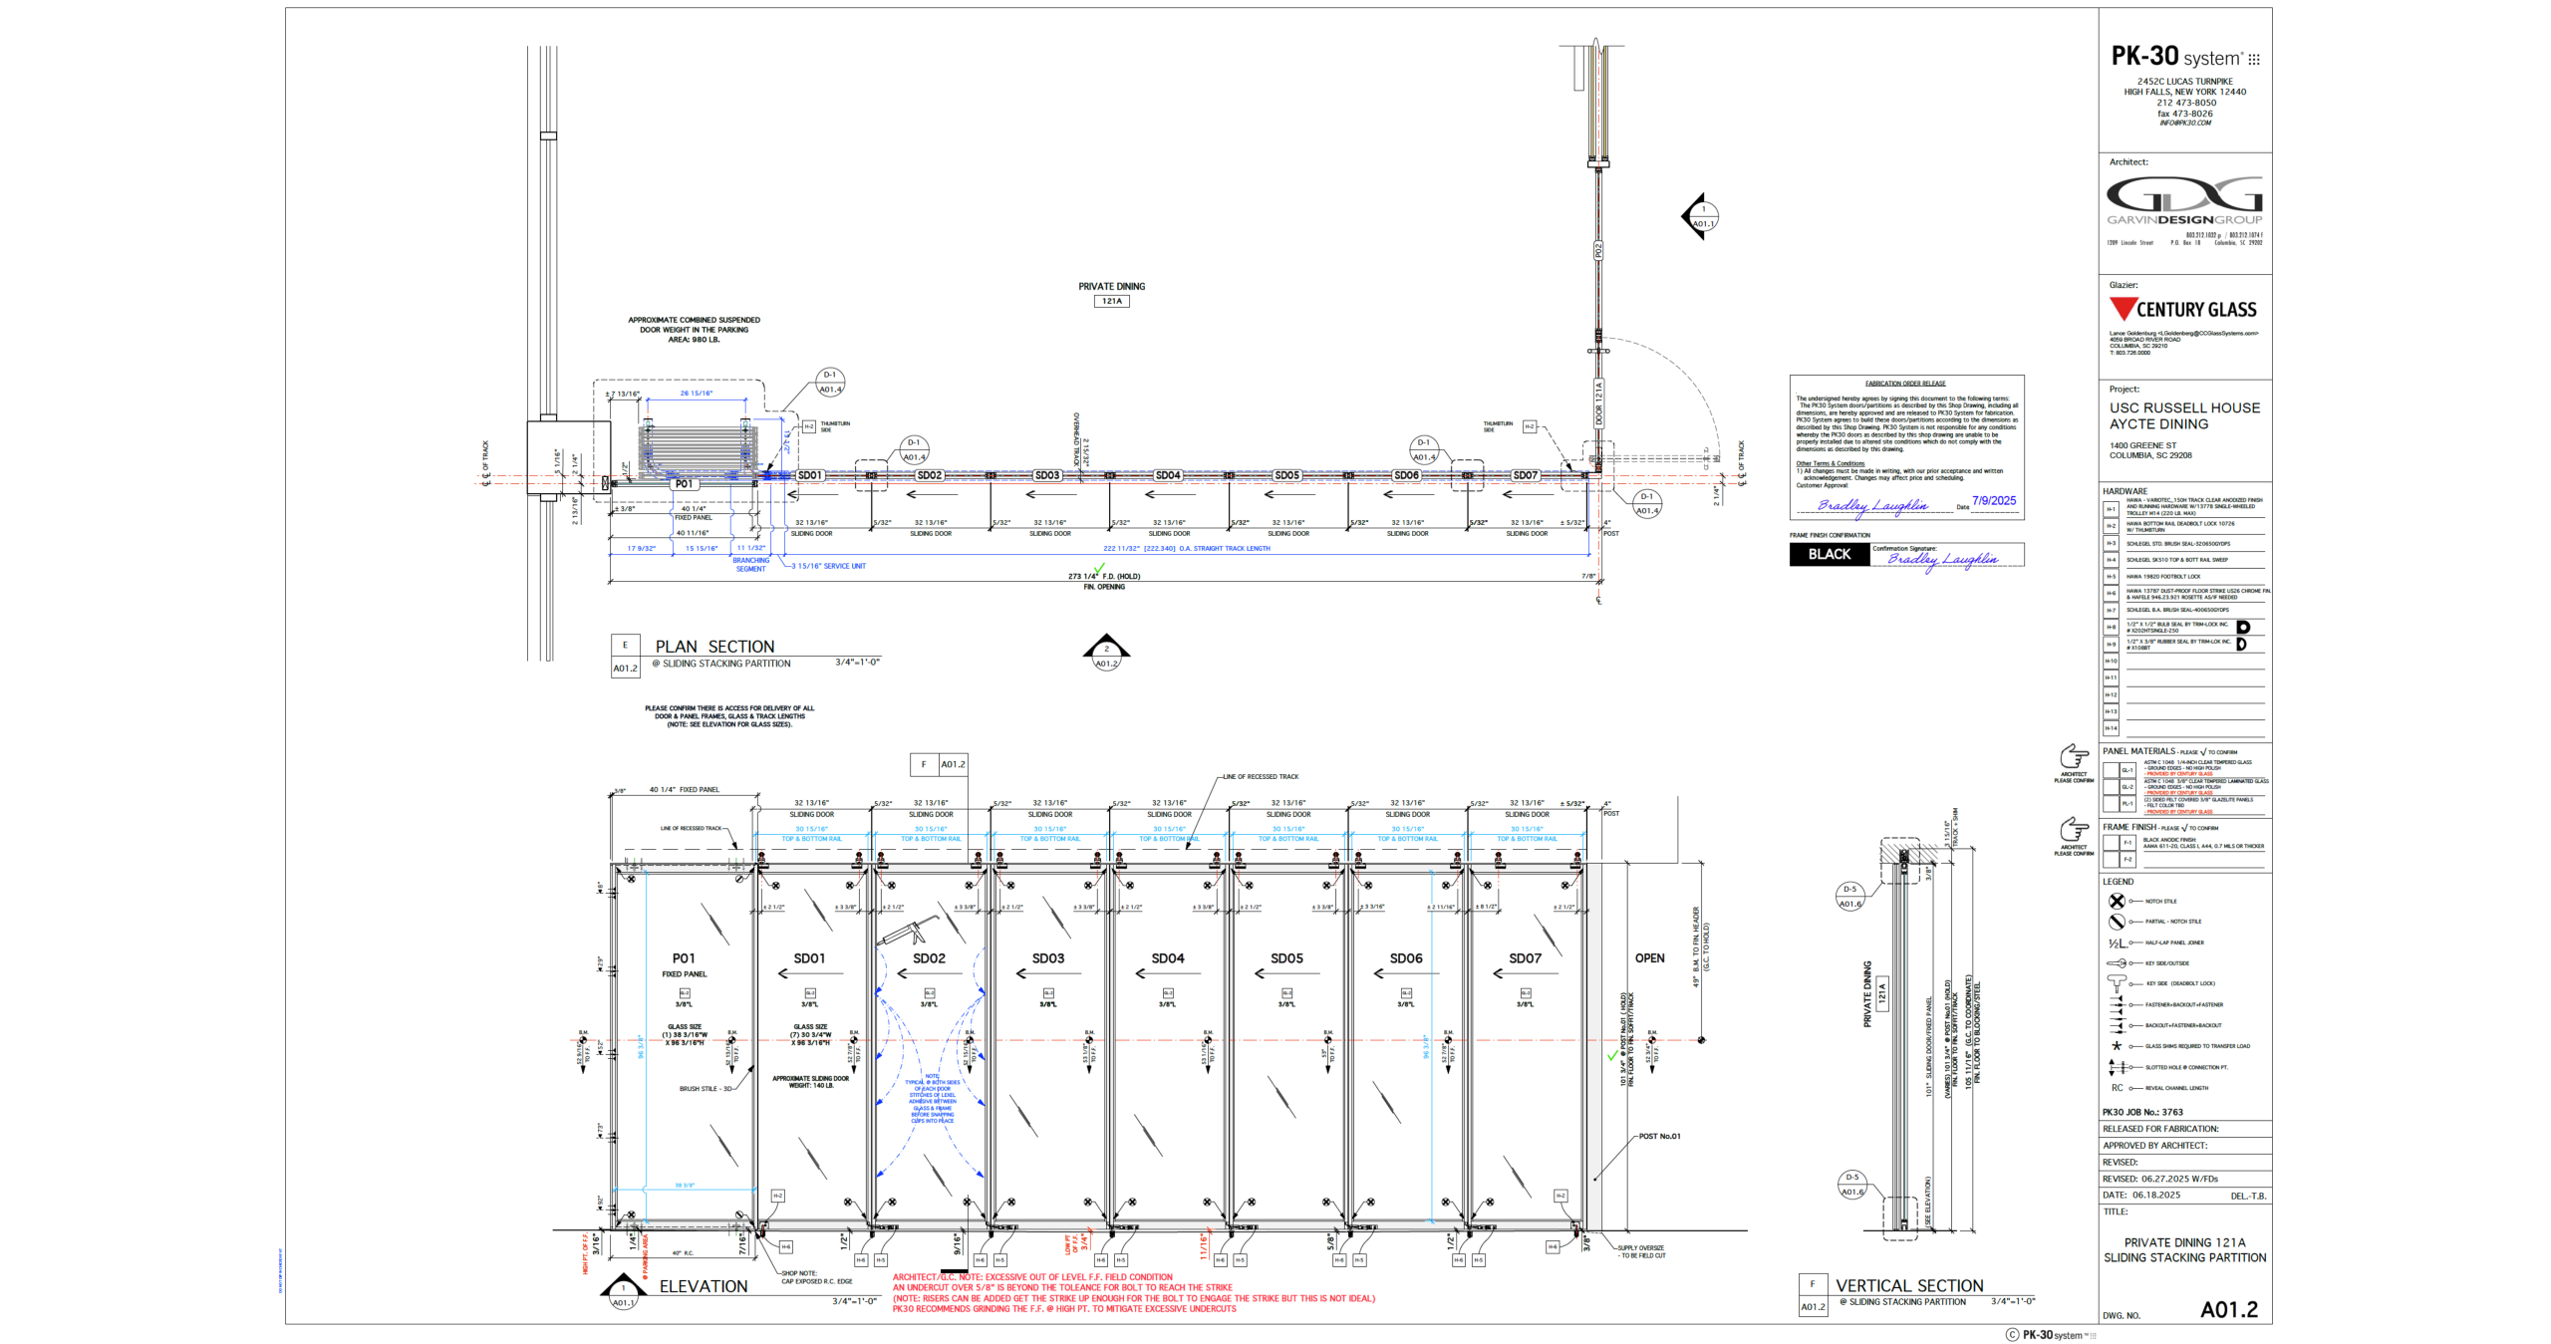
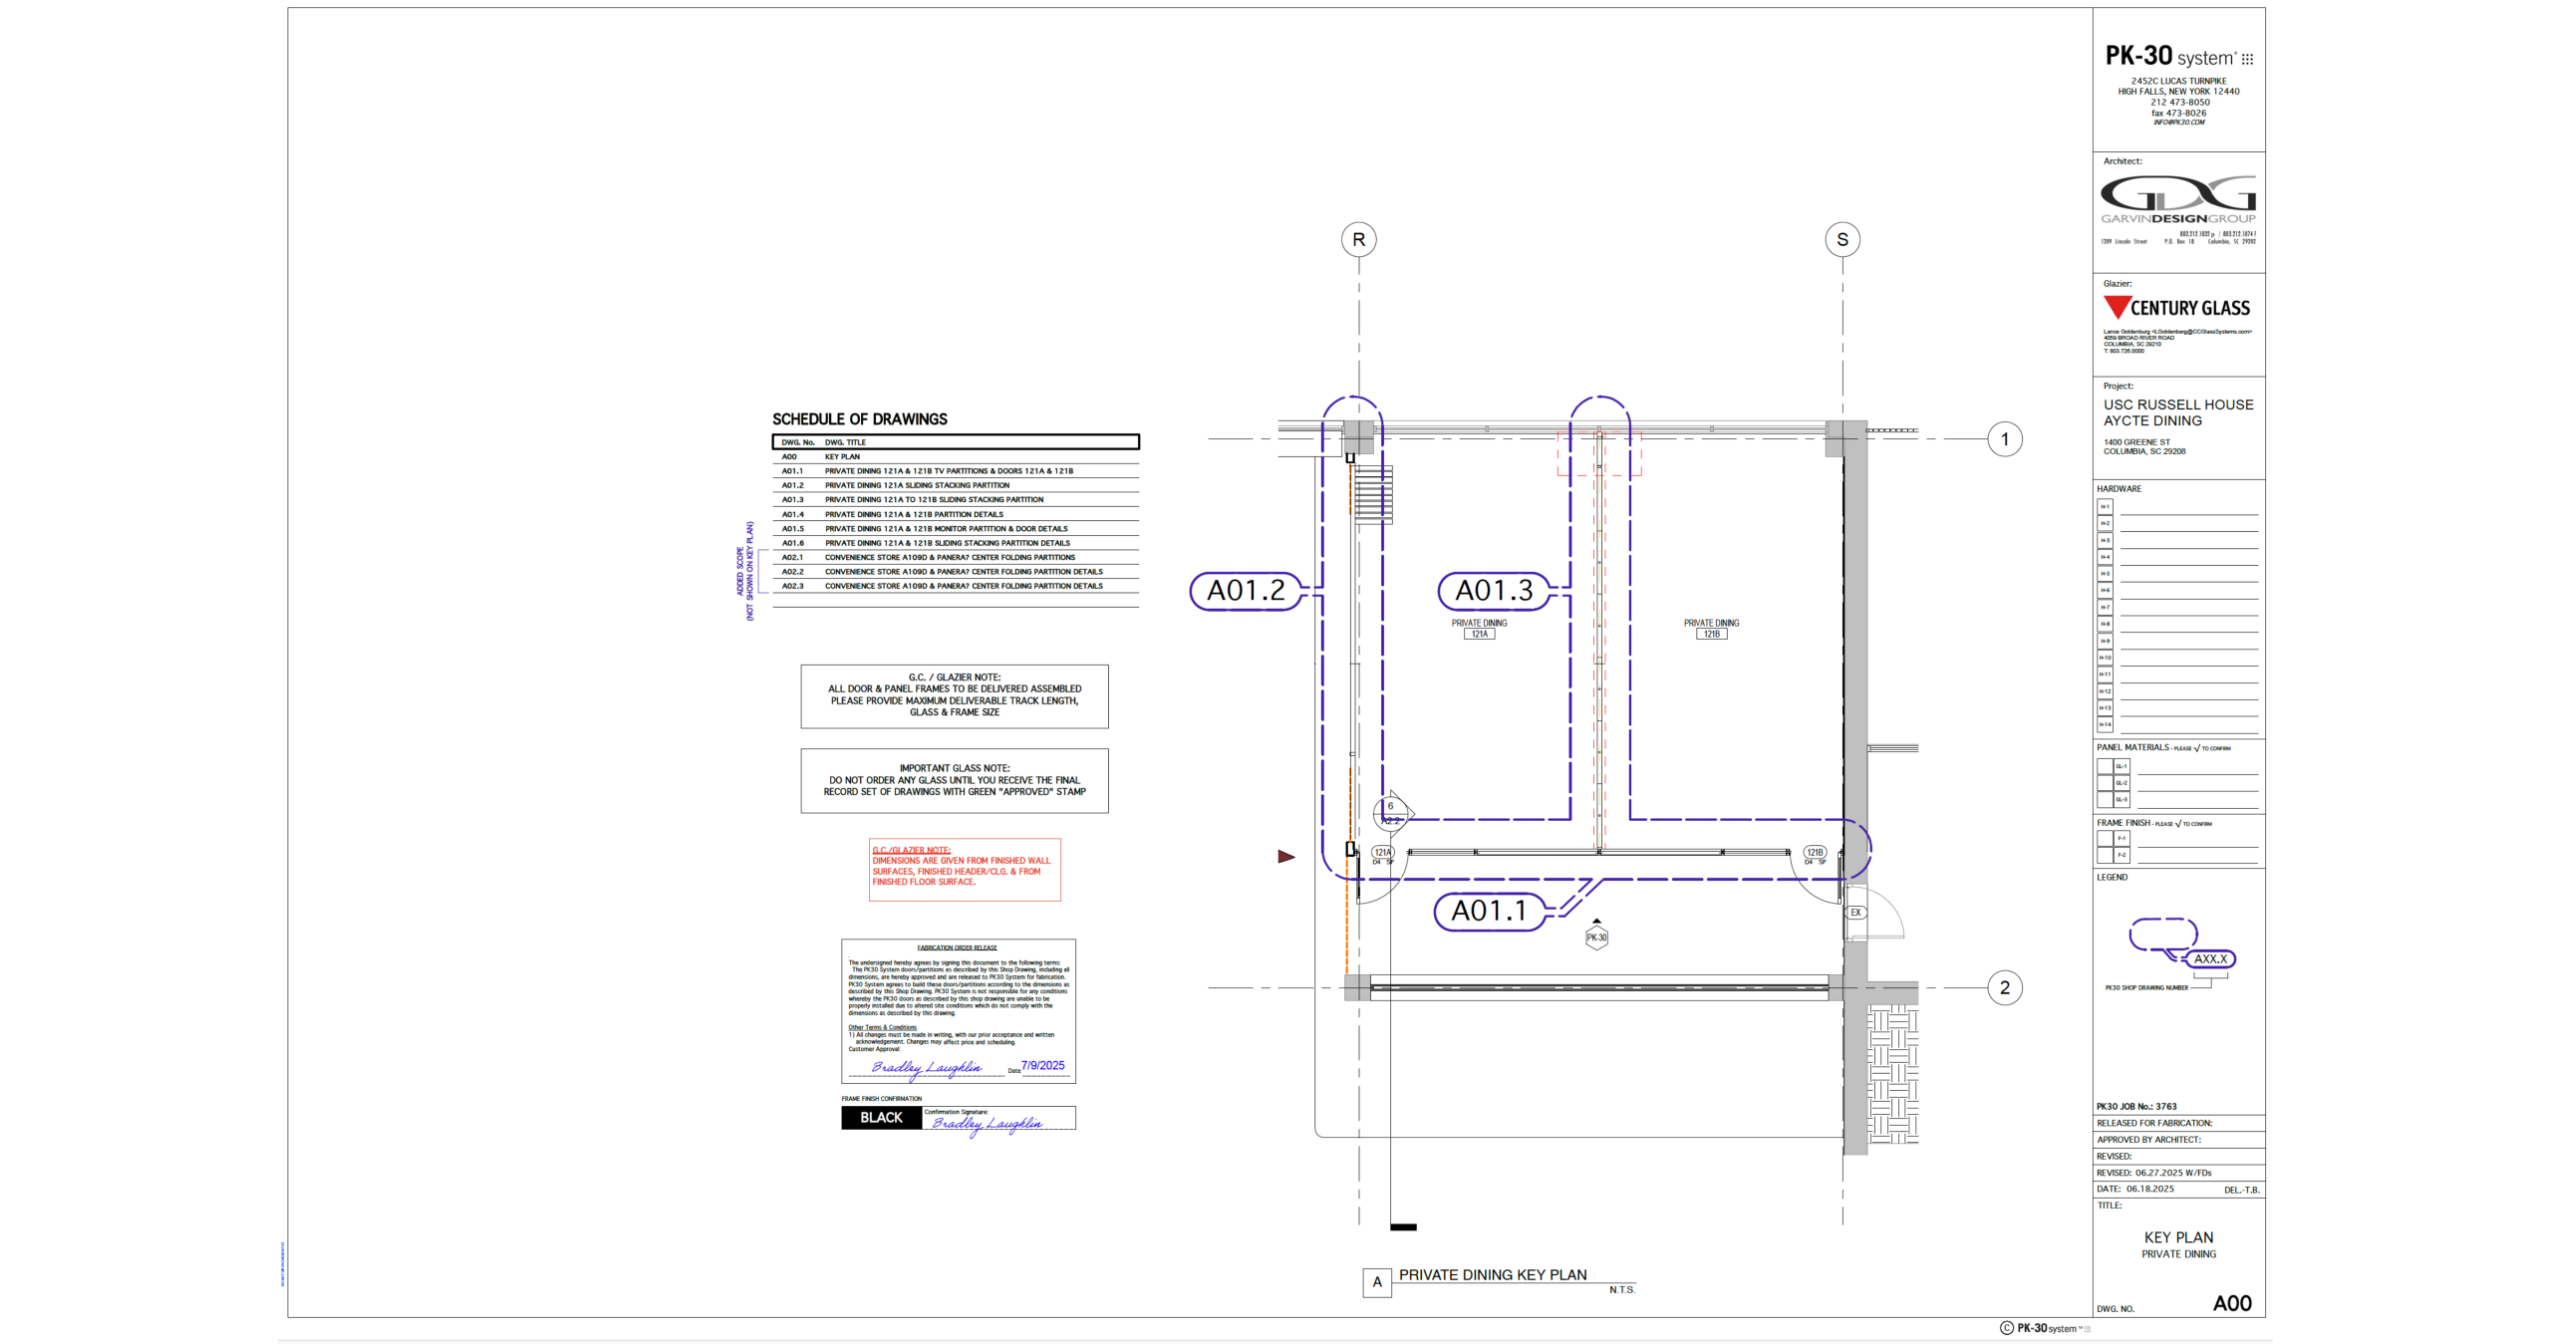
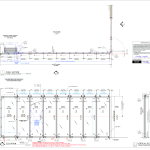
PK-30 manufactured approximately 118 linear feet of sliding-stacking walls, swing doors, fixed panels, and custom audiovisual partitions in a black anodized finish. The scope included:
- Two seven-panel sliding-stacking walls
- One integrated swing panel
- Two glazed swing entrance doors
- Fixed sidelites and transoms
- Custom fixed-panel audiovisual walls
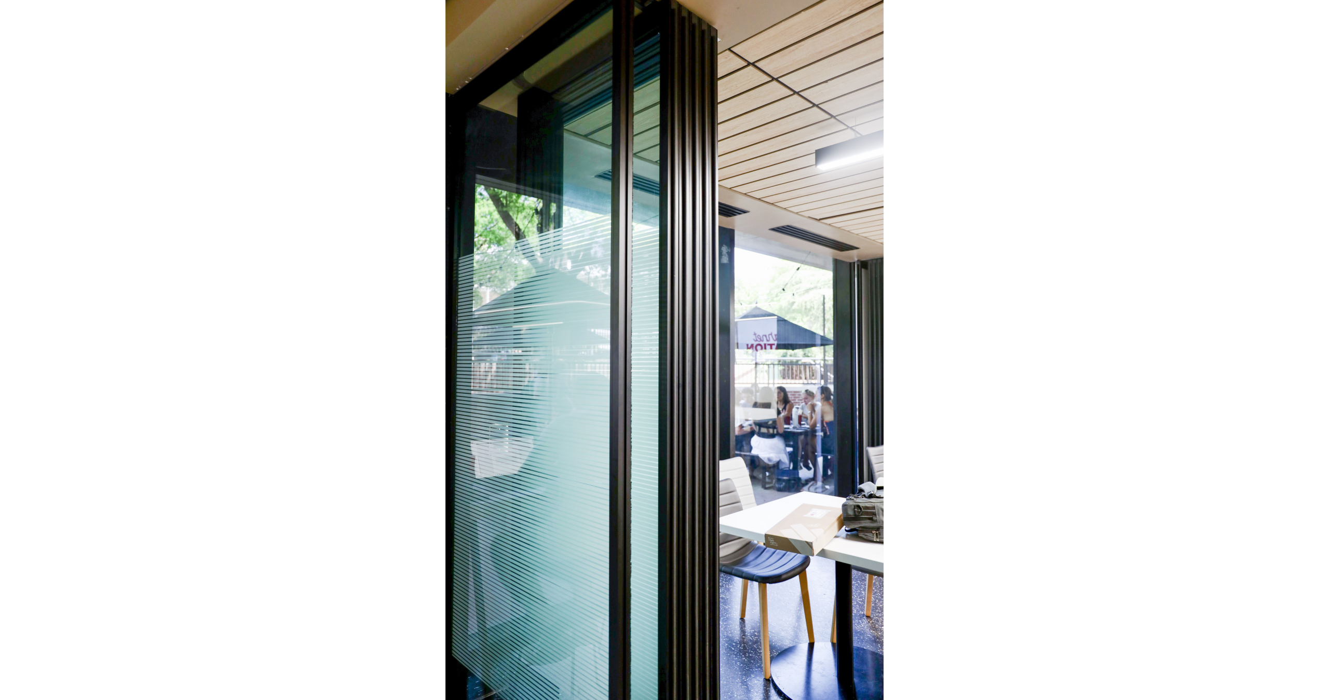
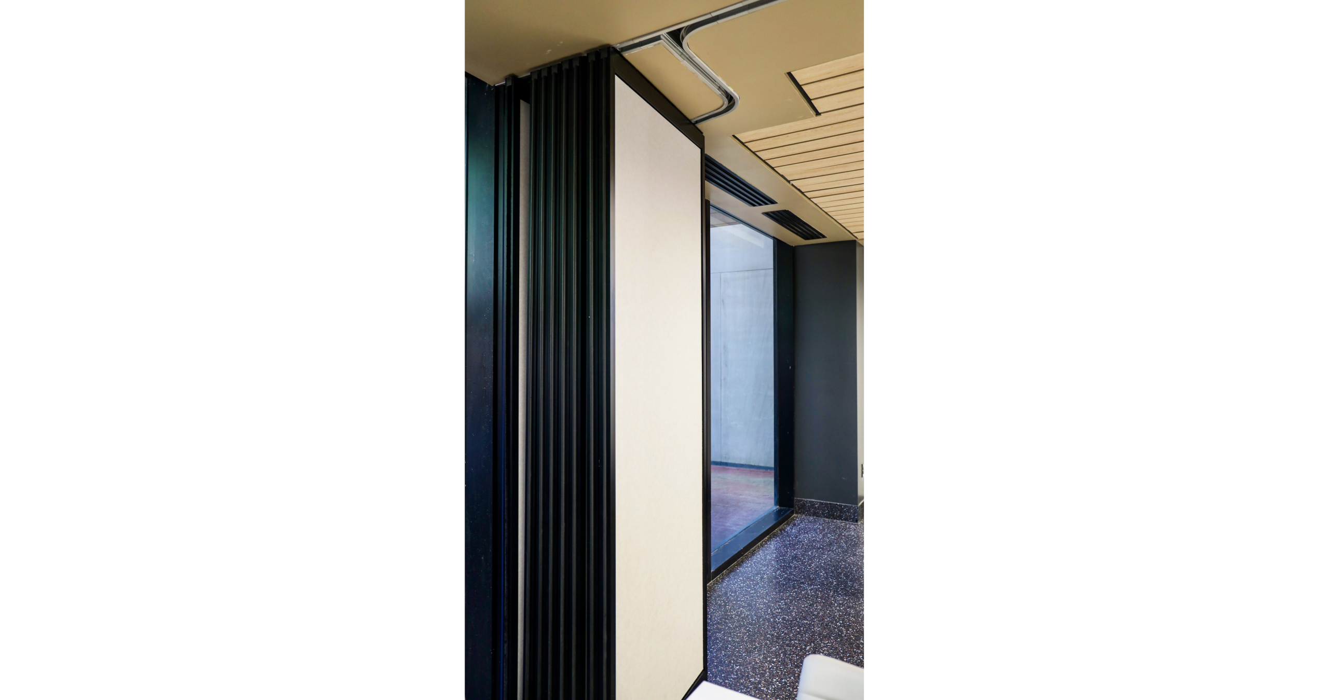
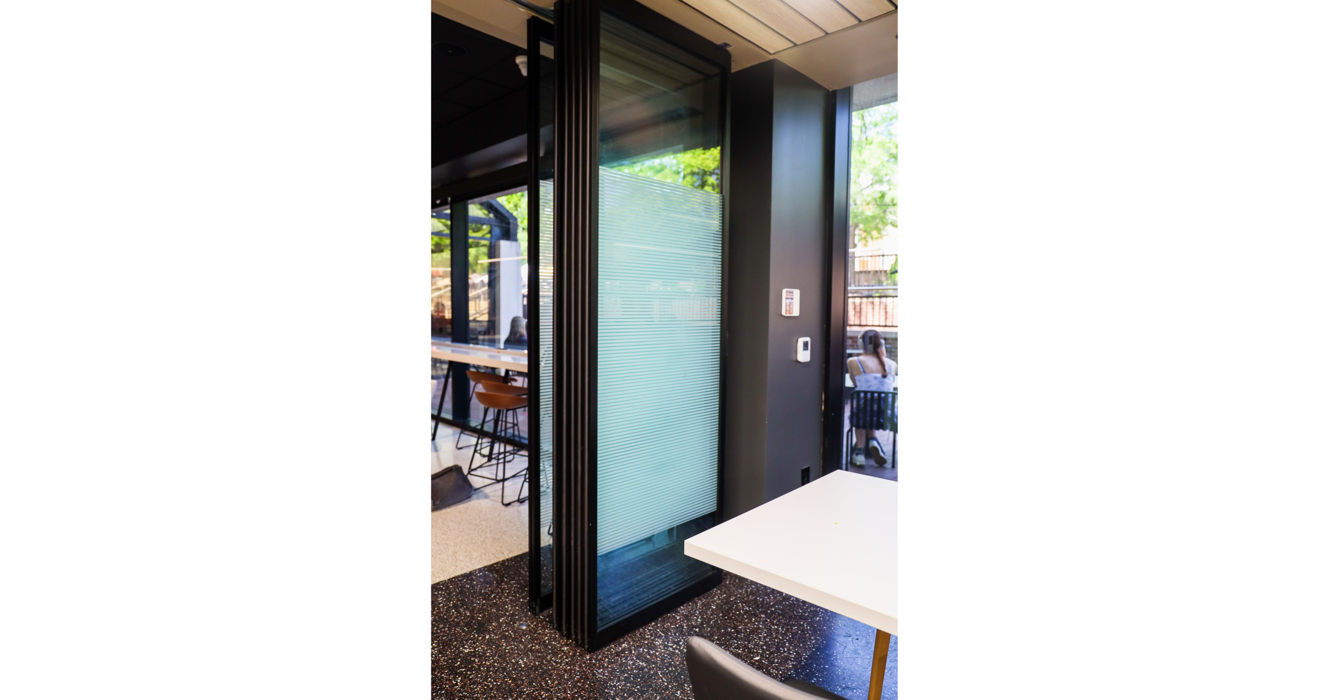
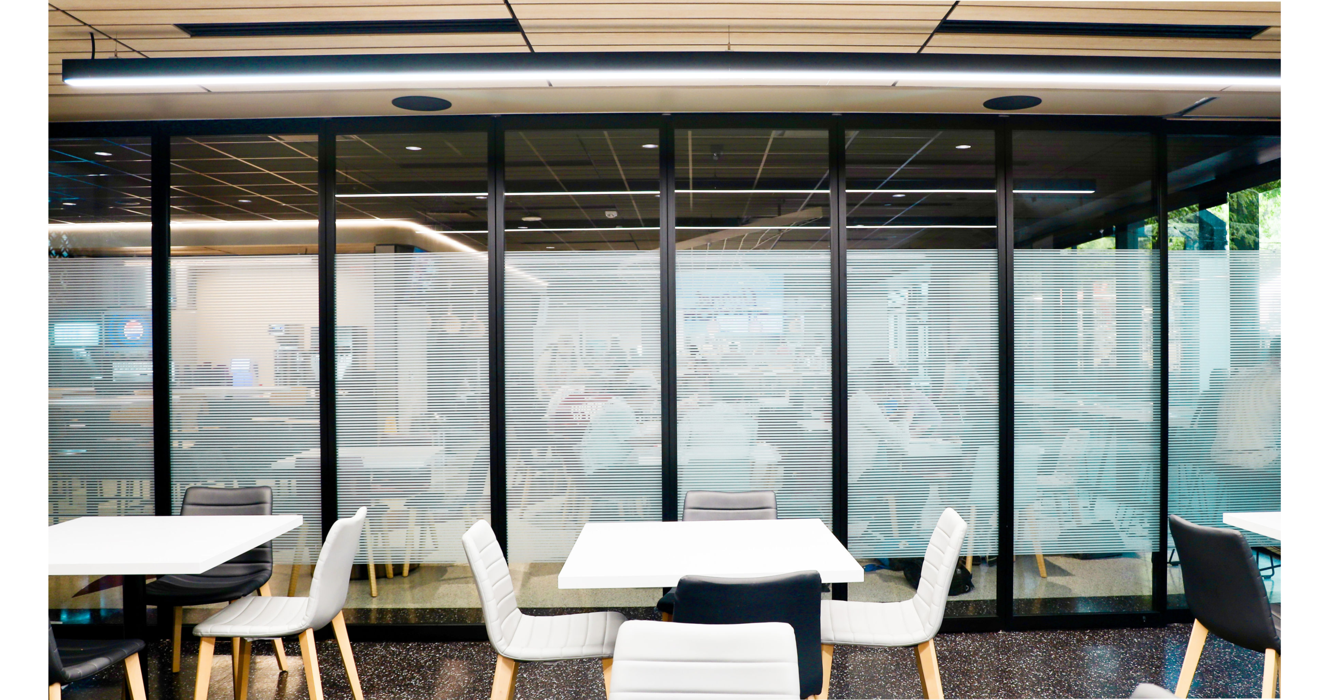
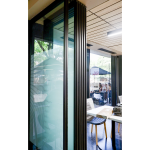
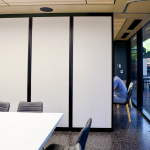
One operable wall incorporates laminated glass to maintain openness and visual connection. The second uses two-sided, felt-covered Glazelite panels for a softer appearance, enhanced acoustic performance, and greater privacy.
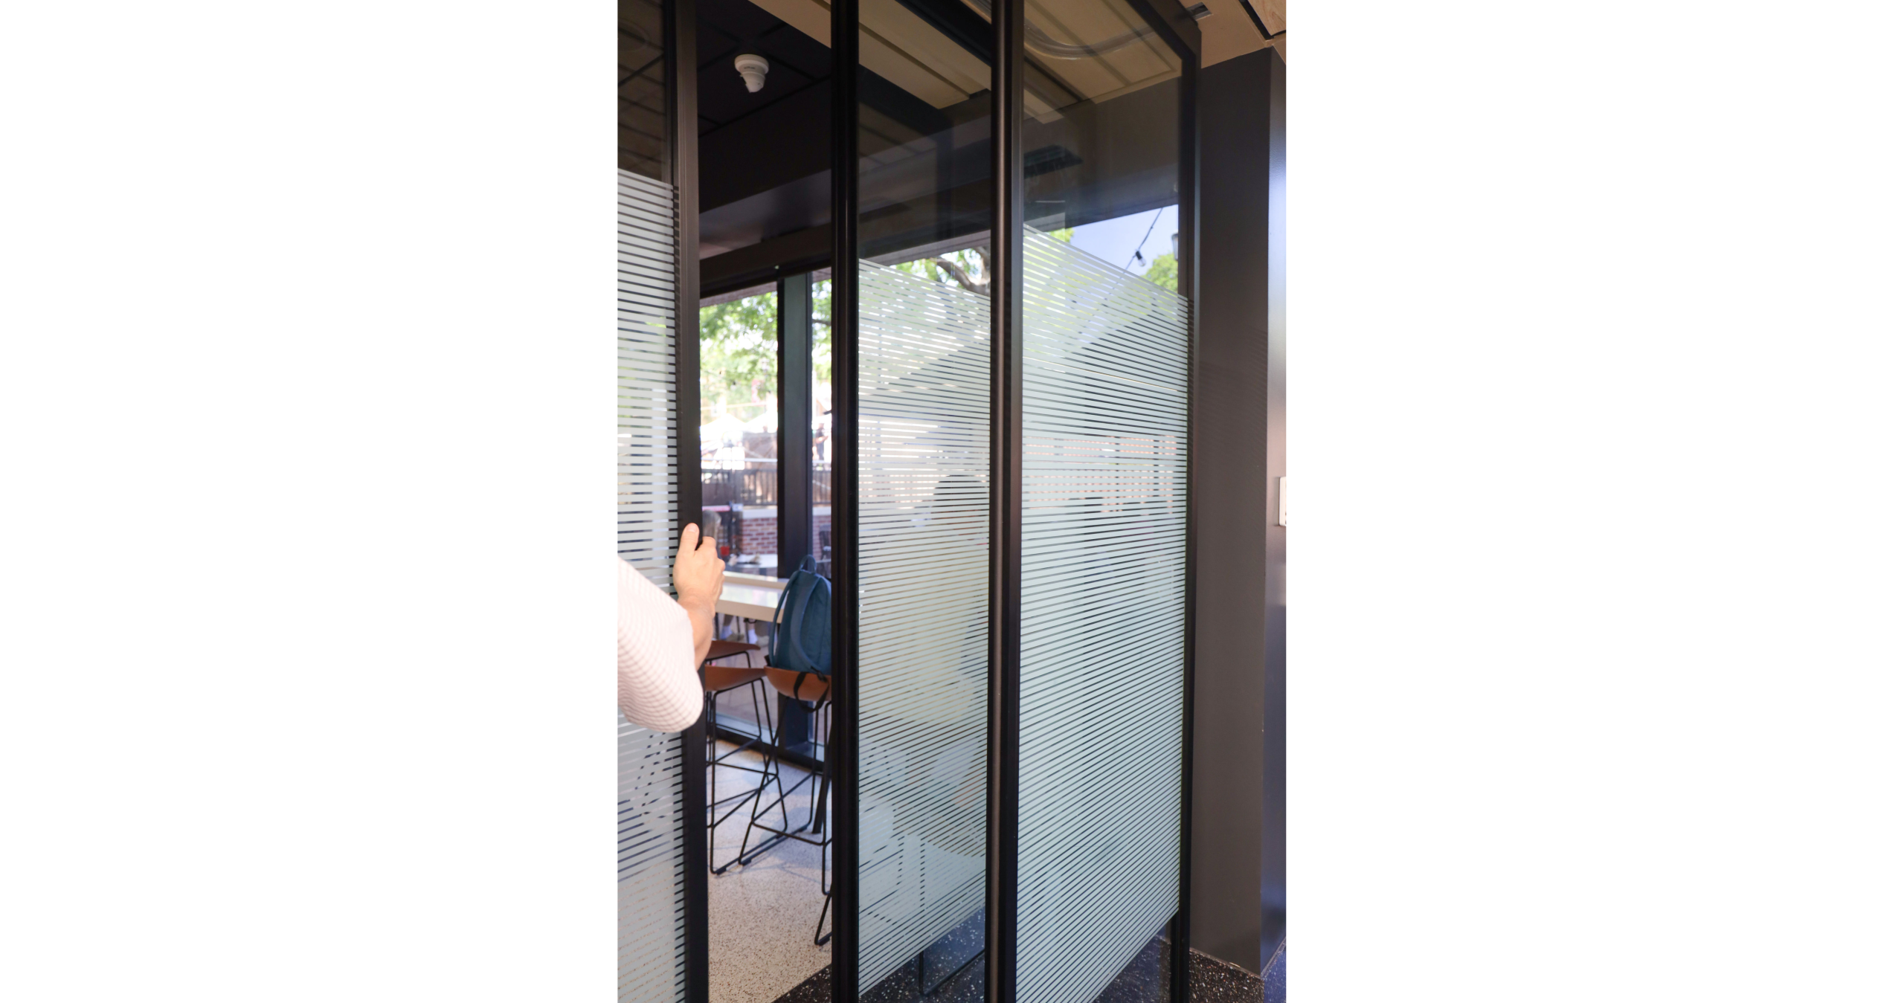
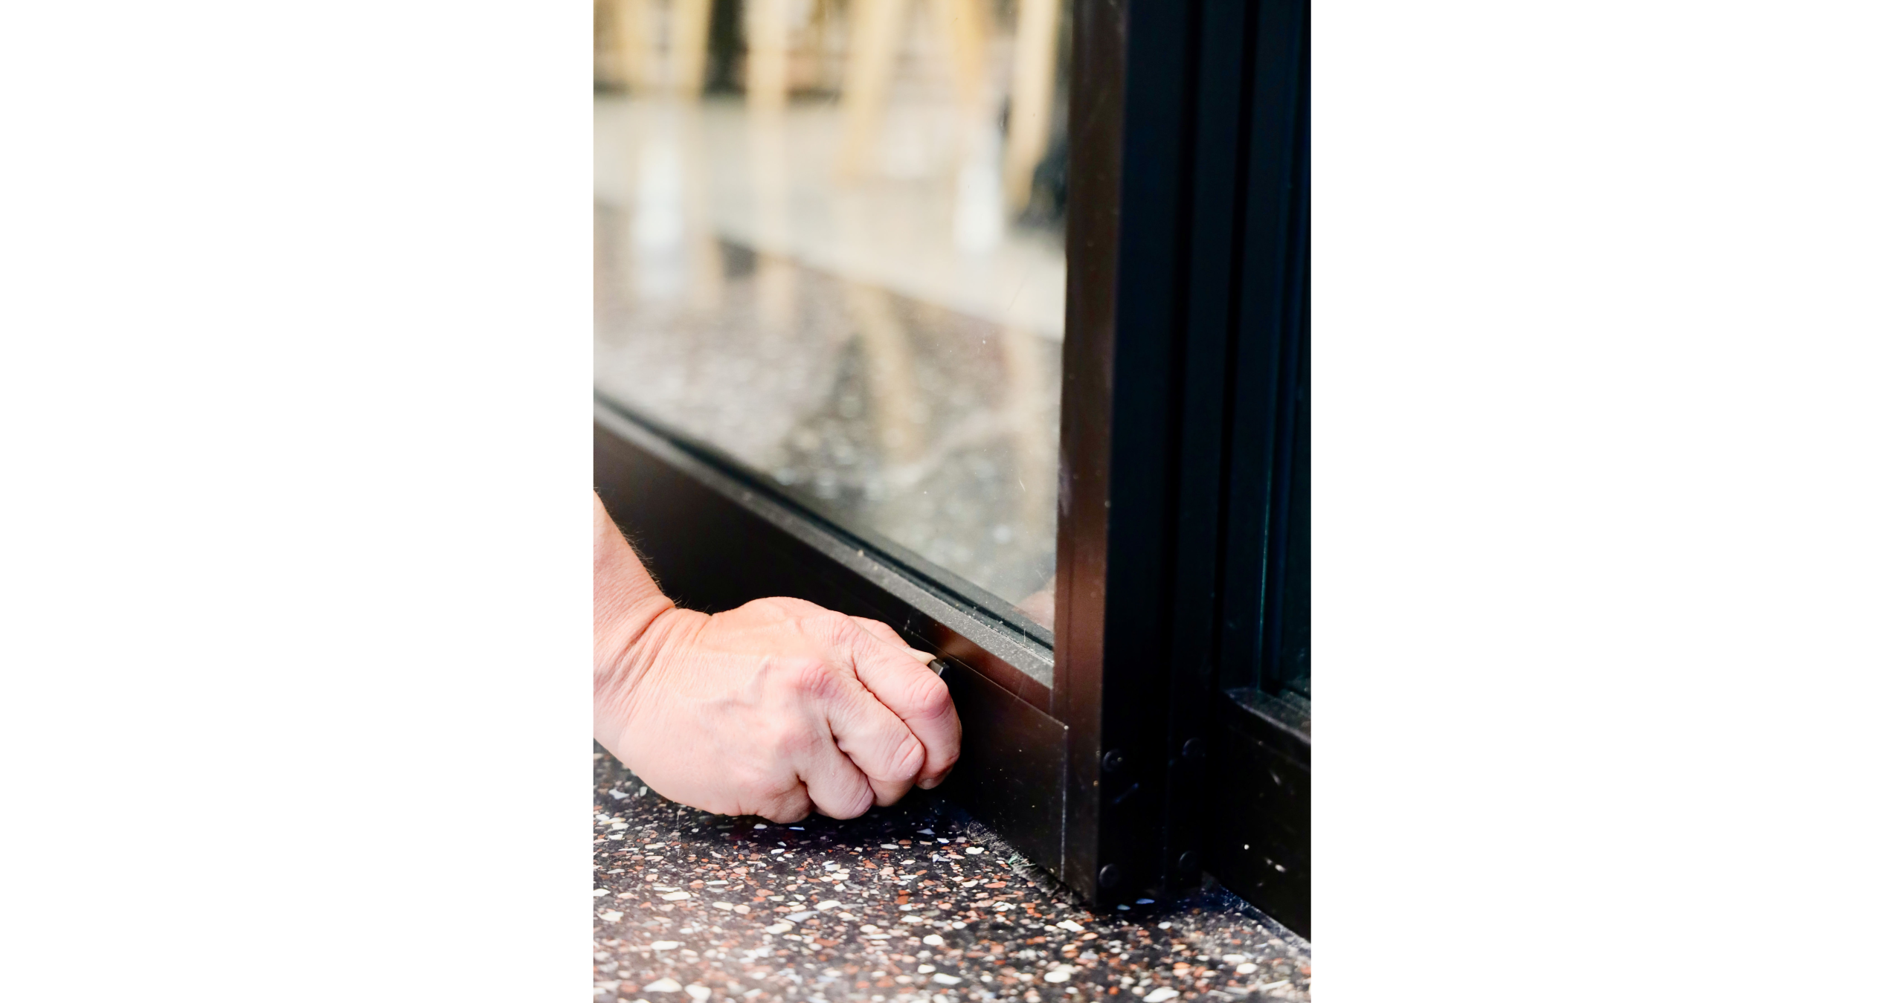
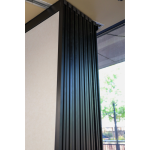
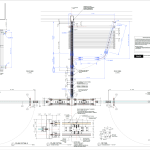
Both walls are suspended from overhead tracks and operate without continuous floor tracks. When opened, the panels move into compact parking areas, allowing the dining spaces to be reconfigured without disrupting the surrounding floor.
The custom audiovisual partitions integrate two display monitors within the wall system. Clear glass, an obscure-oak laminate on one side, a matte-black finish on the other, and concealed internal support and wire-management provisions allow technology to become part of the architecture rather than an added element.
Results — Why PK-30
The completed installation allows the private dining rooms to transition between intimate, enclosed settings and larger interconnected gathering spaces. Transparent glass maintains light and visibility, while the felt-faced panels provide a more private environment when needed.
By combining several panel materials, operable systems, integrated technology, and custom detailing within one coordinated framework, PK-30 delivered flexibility without sacrificing visual consistency.
Conclusion
The Russell House project demonstrates how adaptable architecture can support the constantly changing needs of a university community. PK-30’s sliding-stacking walls and custom partitions allow the private dining areas to accommodate dining, meetings, presentations, and special events while maintaining a refined and cohesive appearance.
It is a practical expression of the PK-30 Experience—custom engineering, effortless operation, and architectural flexibility designed around the way people actually use a space.
Location
1400 Greene Street, Columbia, South Carolina
Architect
Garvin Design Group — Columbia, South Carolina
Project Area
Russell House Garnet Station — Private Dining Rooms 121A and 121B
PK-30 Scope of Work
Approximately 118.1 Linear Feet — (14) с Panels + (1) Integrated Swing Panel + (2) Swing Doors + (11) Fixed Panels and Custom AV Assemblies
Finish
Black Anodized Aluminum
Panel Materials
Laminated Glass + Felt-Covered Glazelite + Clear Tempered Glass + Custom Laminate Panels
Categories
Sliding-Stacking Walls + Swing Doors + Fixed Panels