






CASE STUDY:
Square and Cash App Offices — St. Louis, Missouri
Project Overview
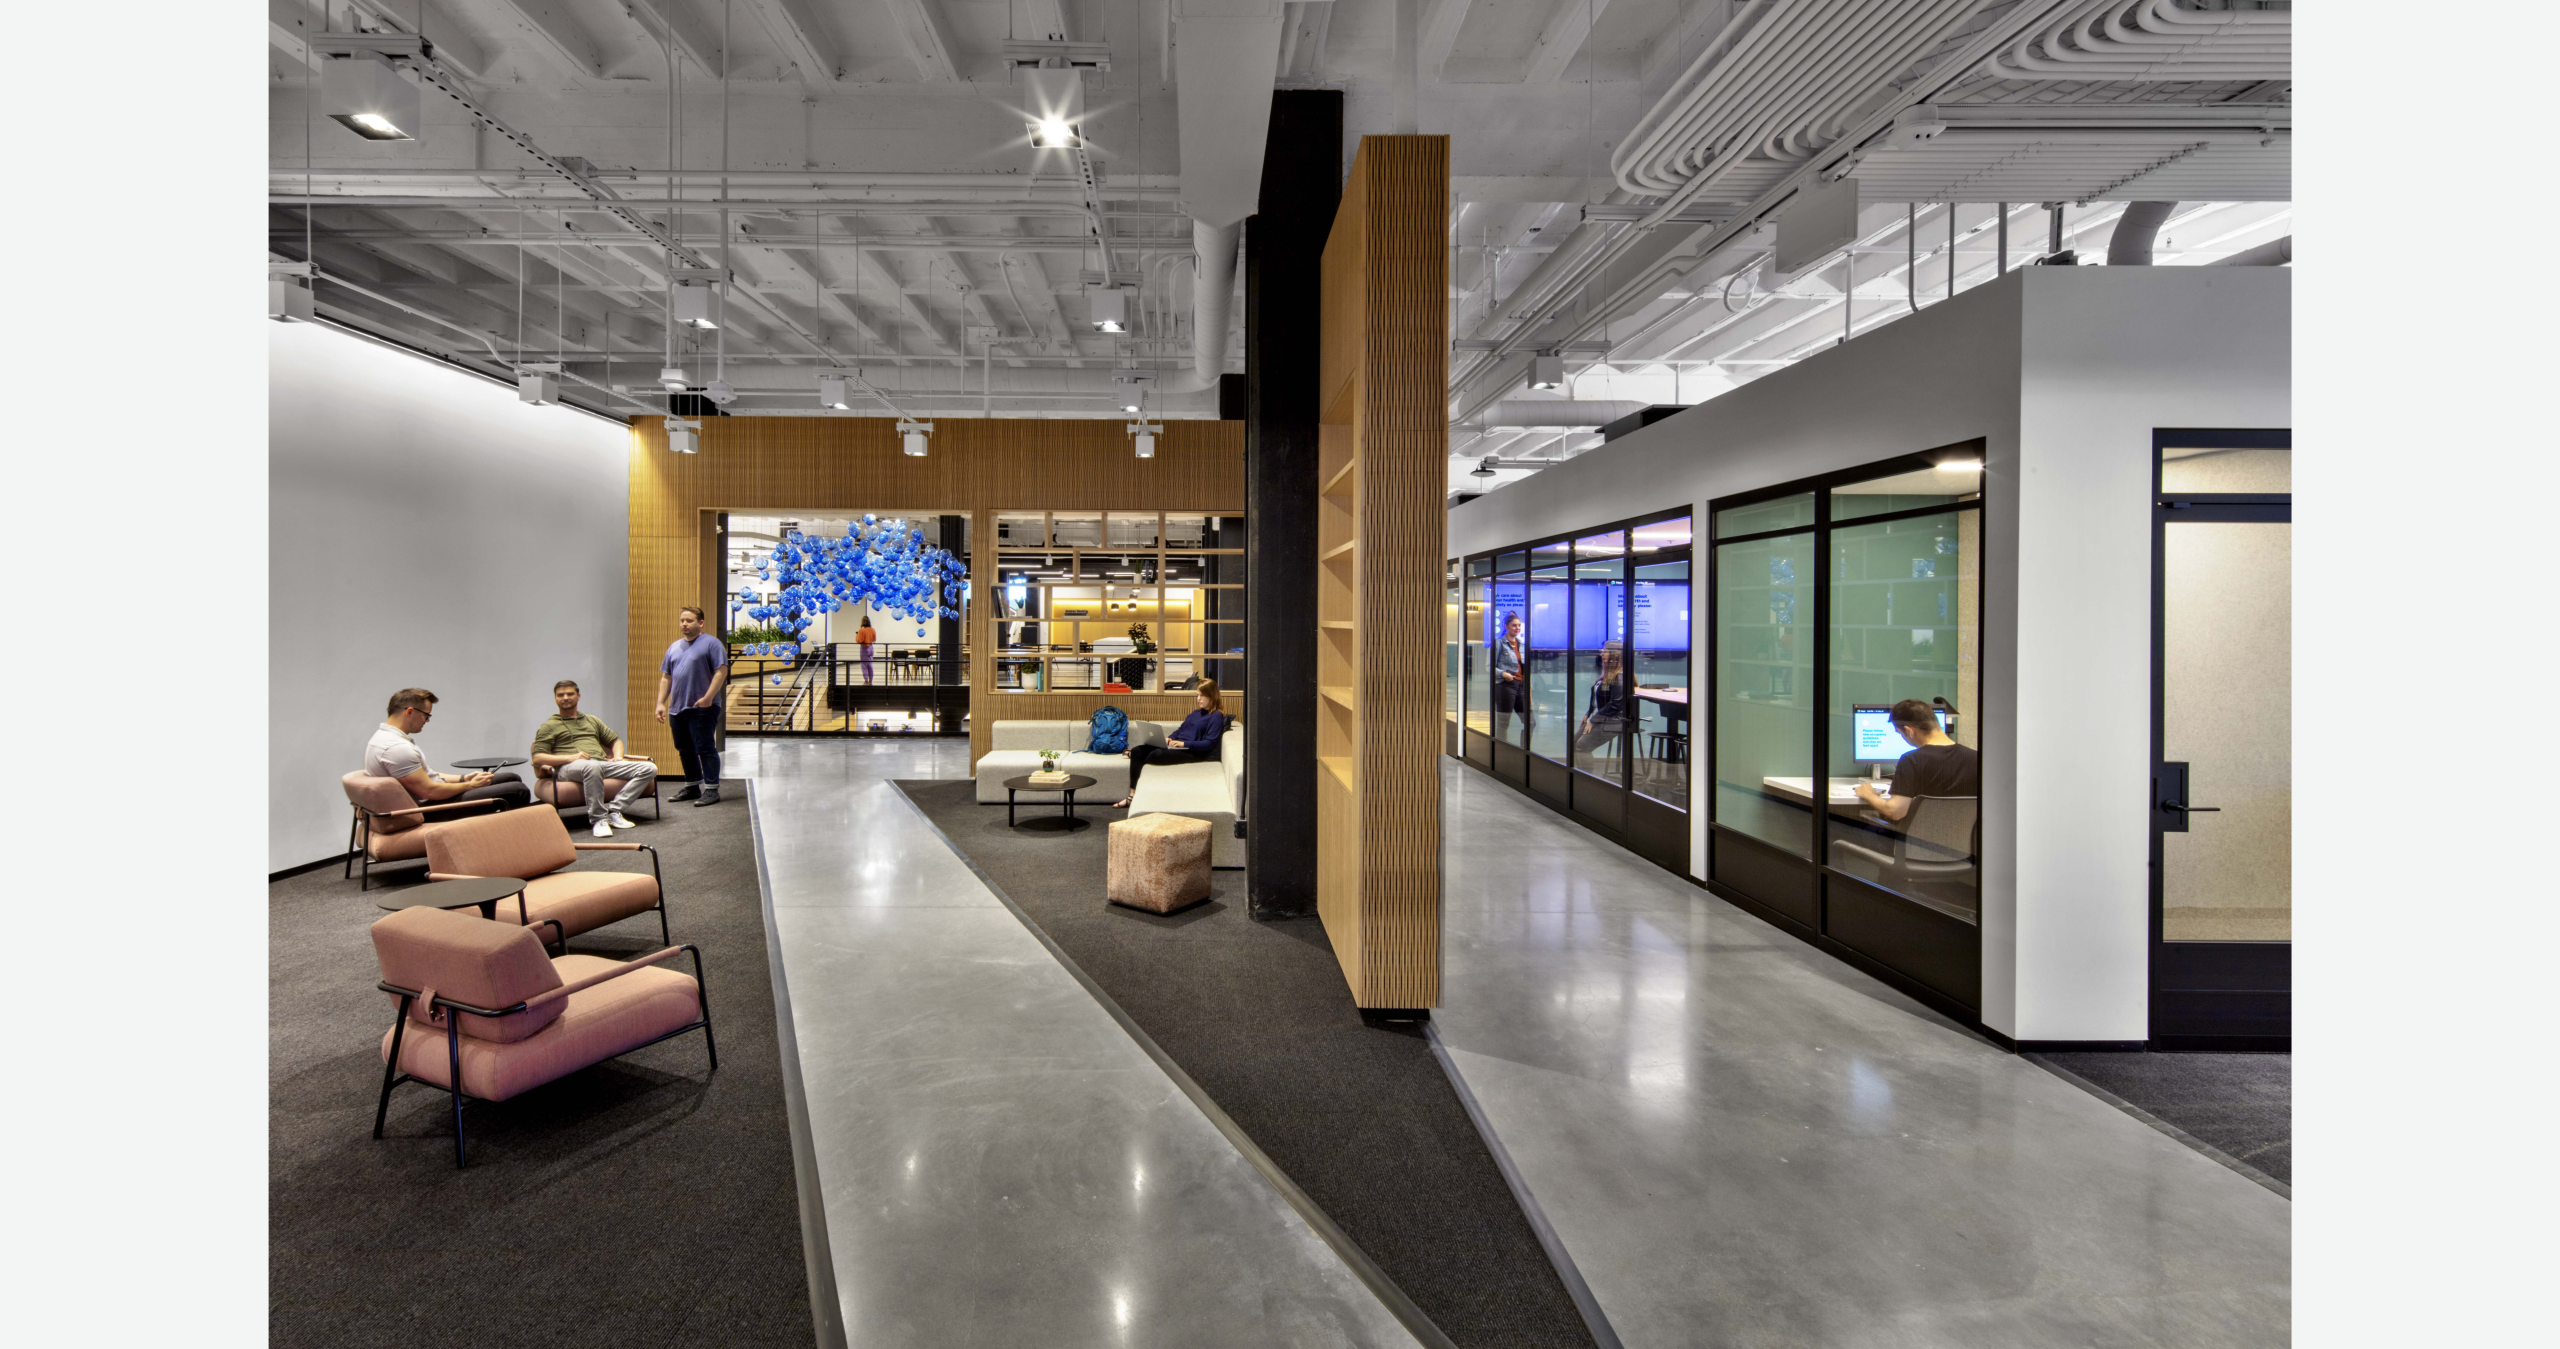
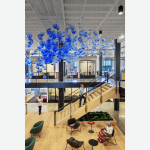
When Square — now Block — chose the former St. Louis Post-Dispatch Building for its St. Louis headquarters, it took on a 1917 newspaper plant and turned it into a 225,000-square-foot workplace for Square and Cash App. CannonDesign led the interior transformation, keeping the building’s industrial record in plain sight: the eighty-foot Goss printing press still sits on the ground floor beside the coffee bars, Joseph Pulitzer’s original office survives as a conference room, and three multi-level atria cut through the floors to connect the working levels. The completed project was recognized by the IIDA Gateway Chapter with Best in Restoration and Best in Class.
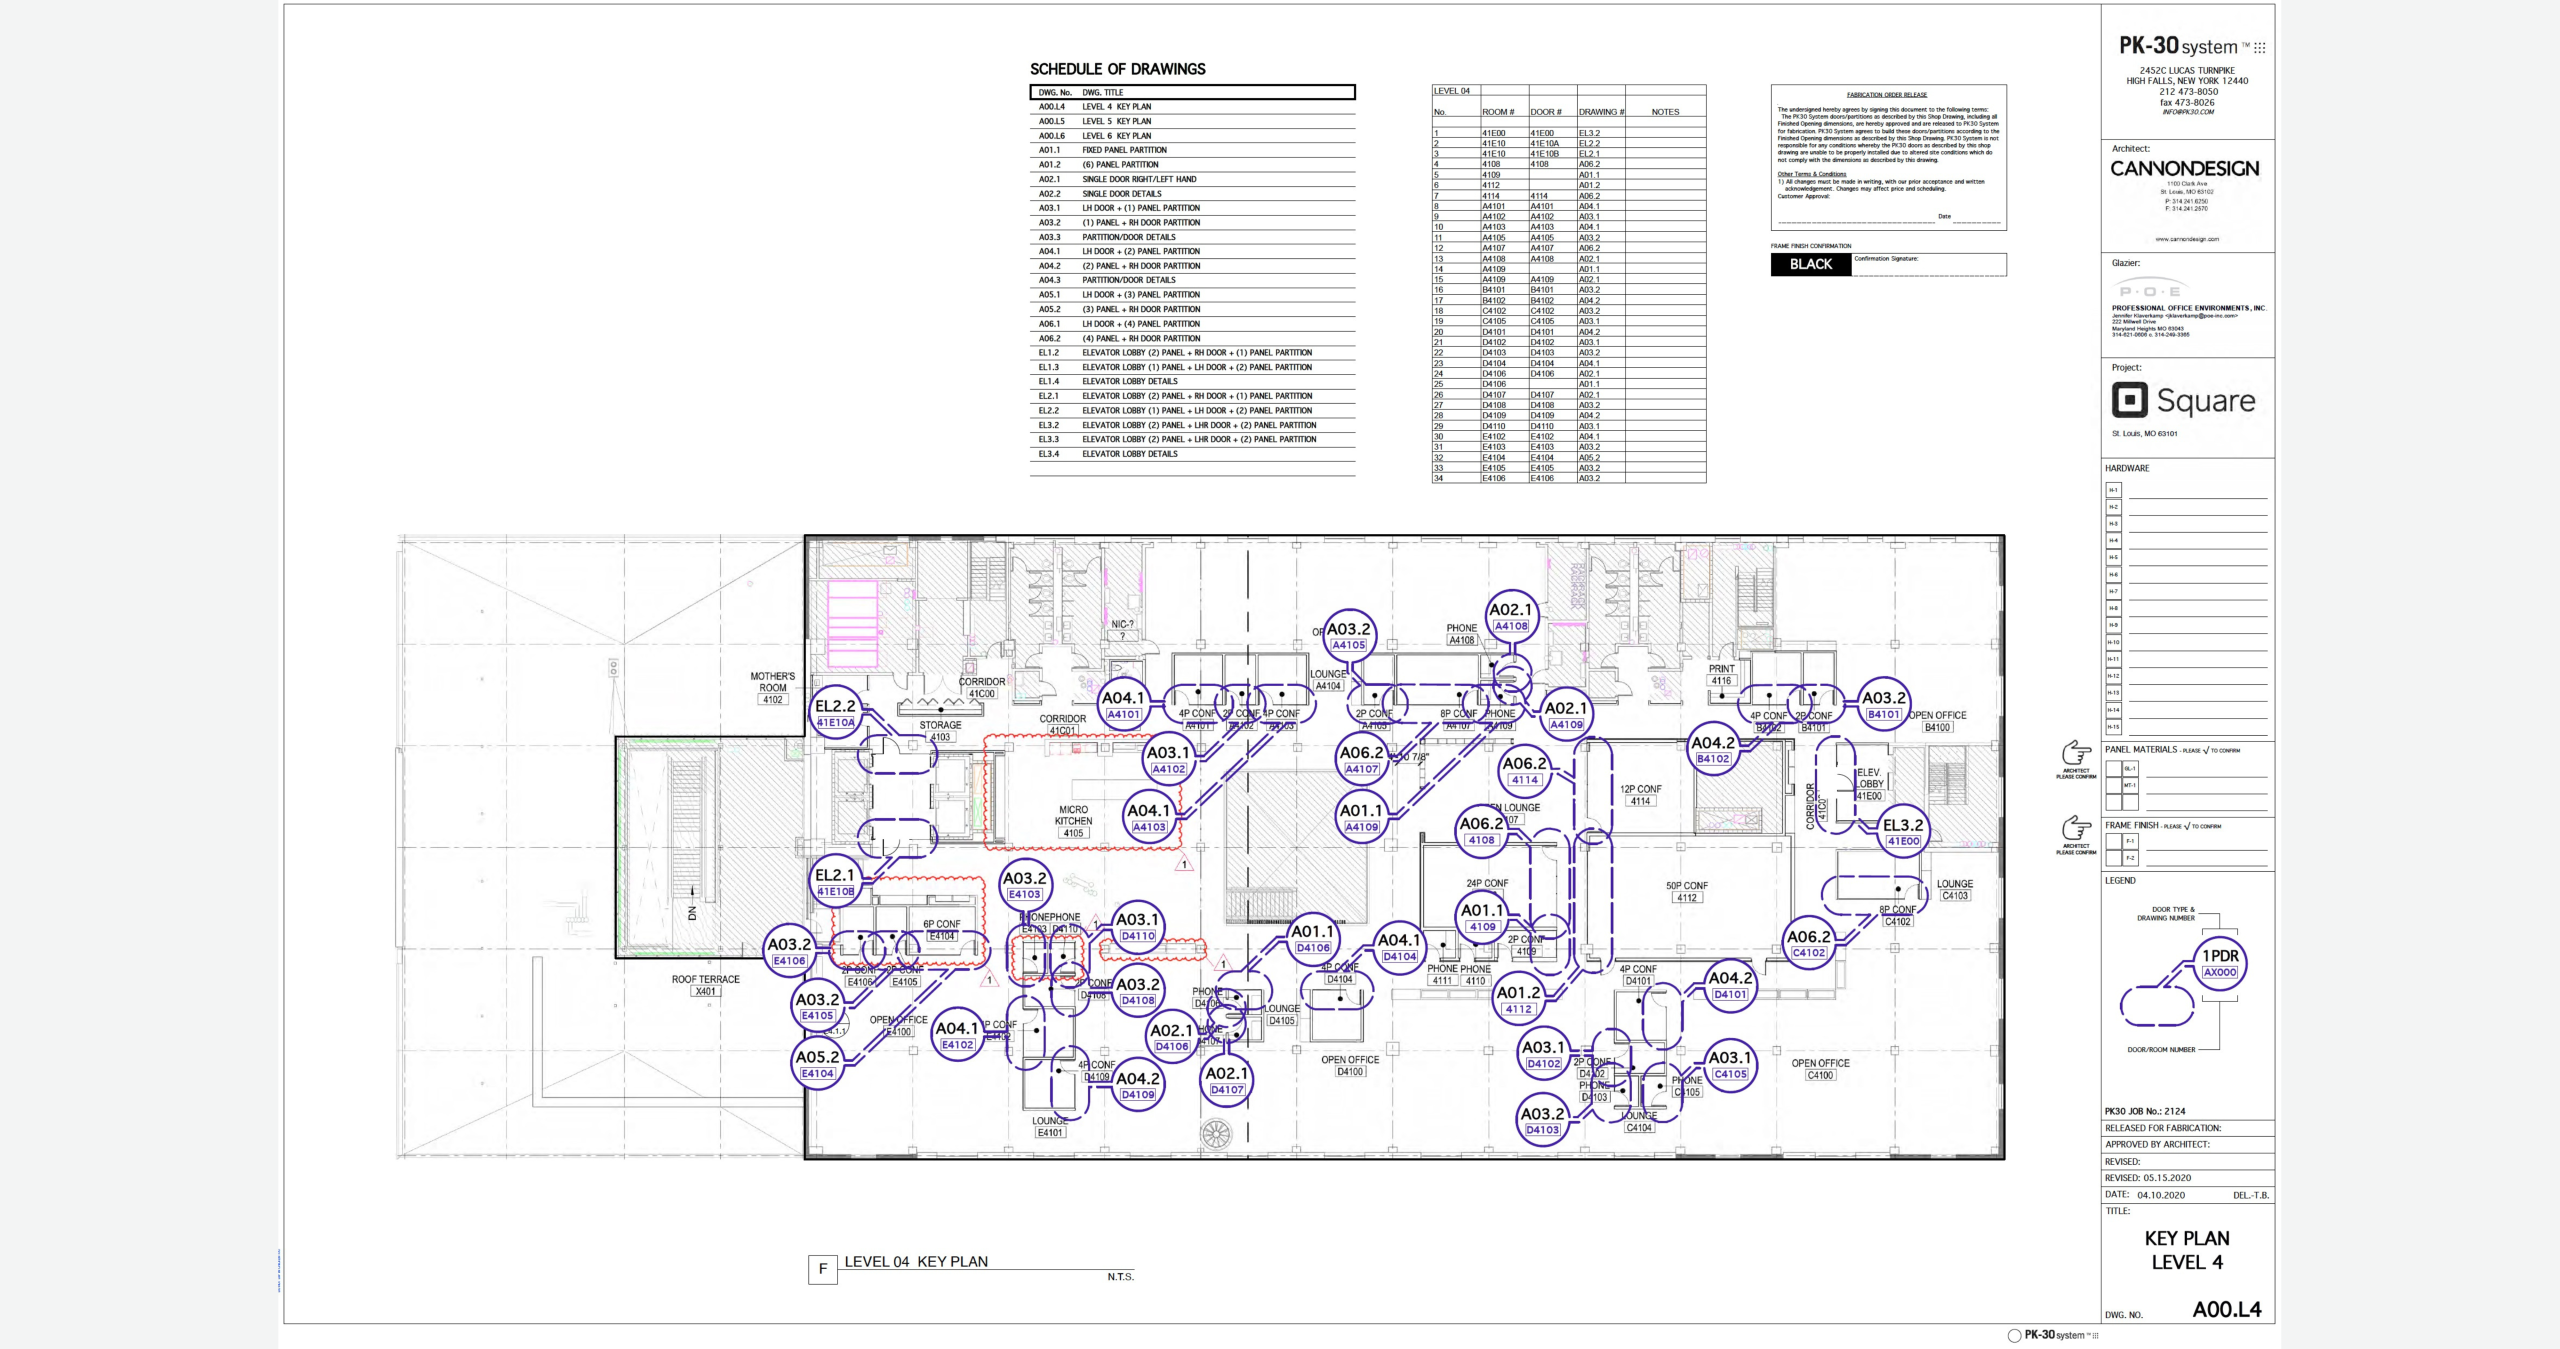
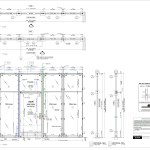
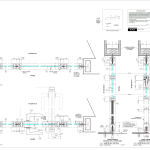
PK-30 was engaged for the enclosed rooms on Levels 4, 5, and 6 — the offices, huddle rooms, conference rooms, and secured elevator lobbies that had to be built inside the historic shell. The work was released for fabrication as a 27-sheet shop drawing binder dated May 15, 2020, covering 90 separate openings.
At this scale the design problem is not any one partition. It is whether ninety of them, spread across three floors of a century-old building, read as a single deliberate system. The value PK-30 brought to Square was disciplined repetition — one panel language, held exactly, across every opening on every floor.
Challenge
CannonDesign’s plan asked for one partition module to serve the entire floorplate: the same glass, the same black frame, the same horizontal divisions, whether the opening held a single office or a twenty-foot conference room wall. In new construction, that is a manufacturing problem. In a 1917 press building it is a coordination problem, because almost nothing repeats exactly.
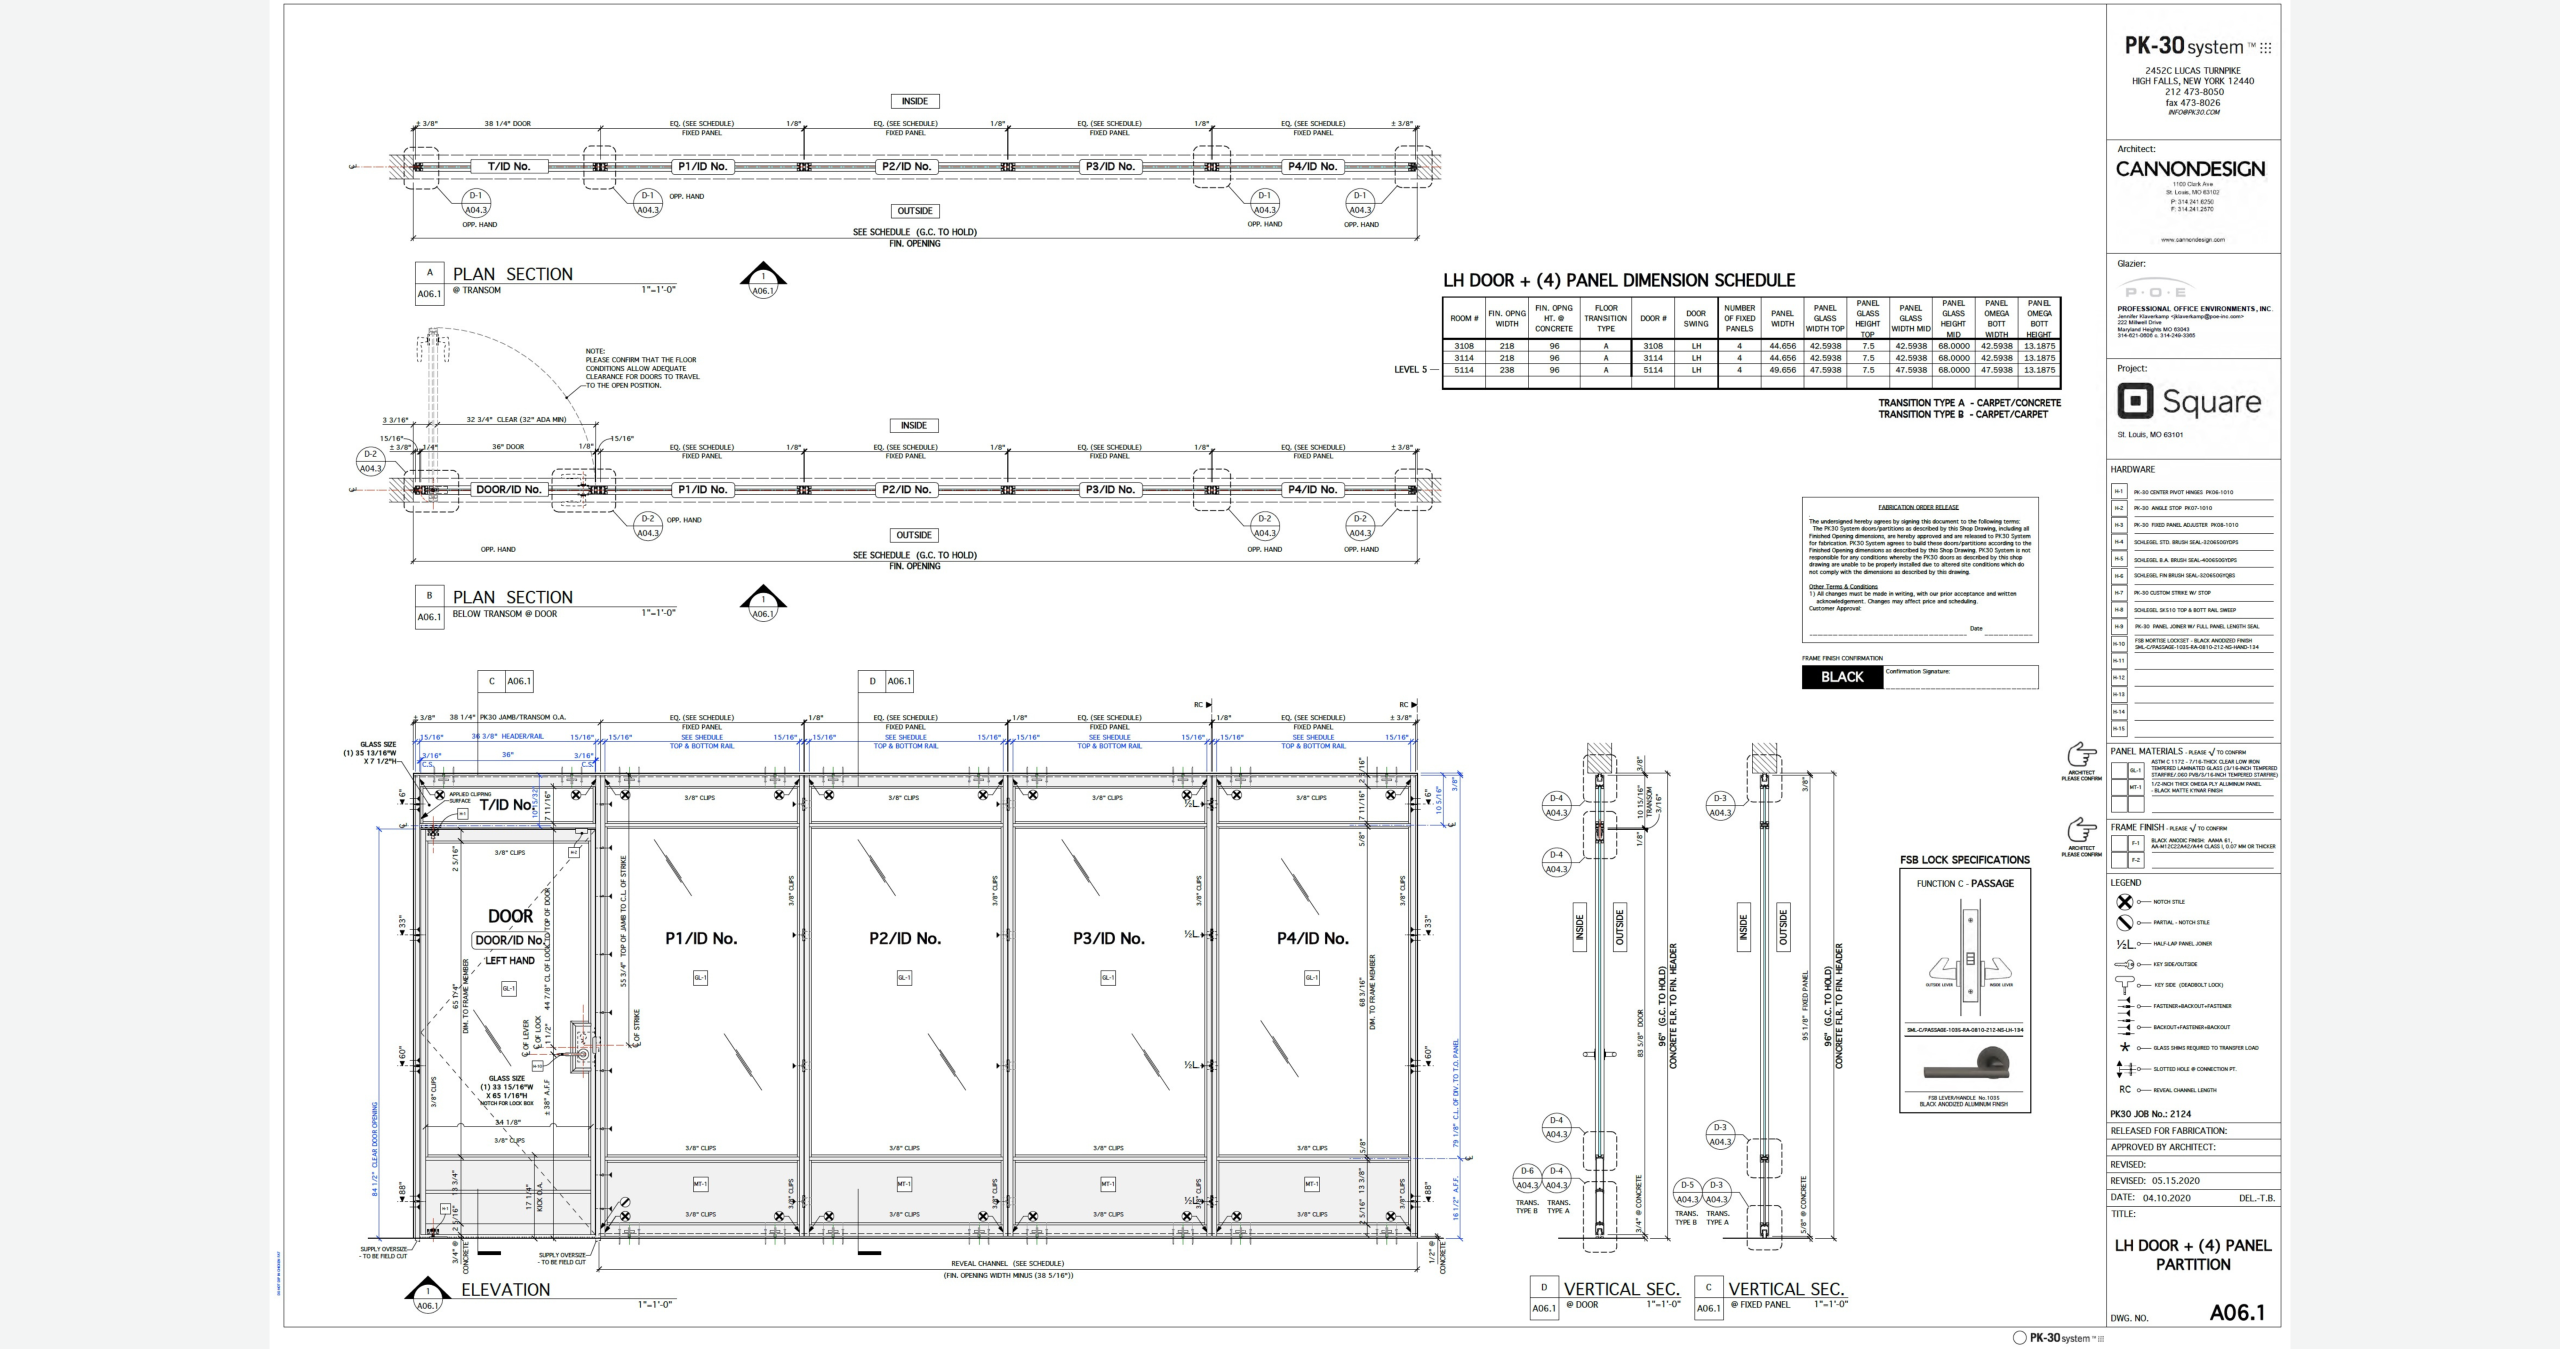
The evidence is in the dimension schedules. A large share of the openings falls on clean, repeated modules — 78-inch and 84-inch single-office fronts, 123-inch two-panel fronts, 180-inch three-panel fronts. Alongside them sits a long tail of one-off widths that the building itself dictated: 89-7/8″, 127-1/2″, 129-3/4″, 143-5/8″, 155-1/2″, 171″, 190-1/4″, 194″, 206″, 207″, 207-1/8″, 207-5/8″, 229-1/2″ and 238″. Each one had to look exactly like its neighbors.
Key challenges included:
- Holding one visual module across 90 openings and 259 individual panels and doors, on three separate floors released for fabrication together
- Absorbing dozens of non-repeating field dimensions in an existing historic structure without letting the differences show in the finished elevations
- Keeping the horizontal registers — transom line, mullion lines, and metal base line — continuous from room to room and floor to floor
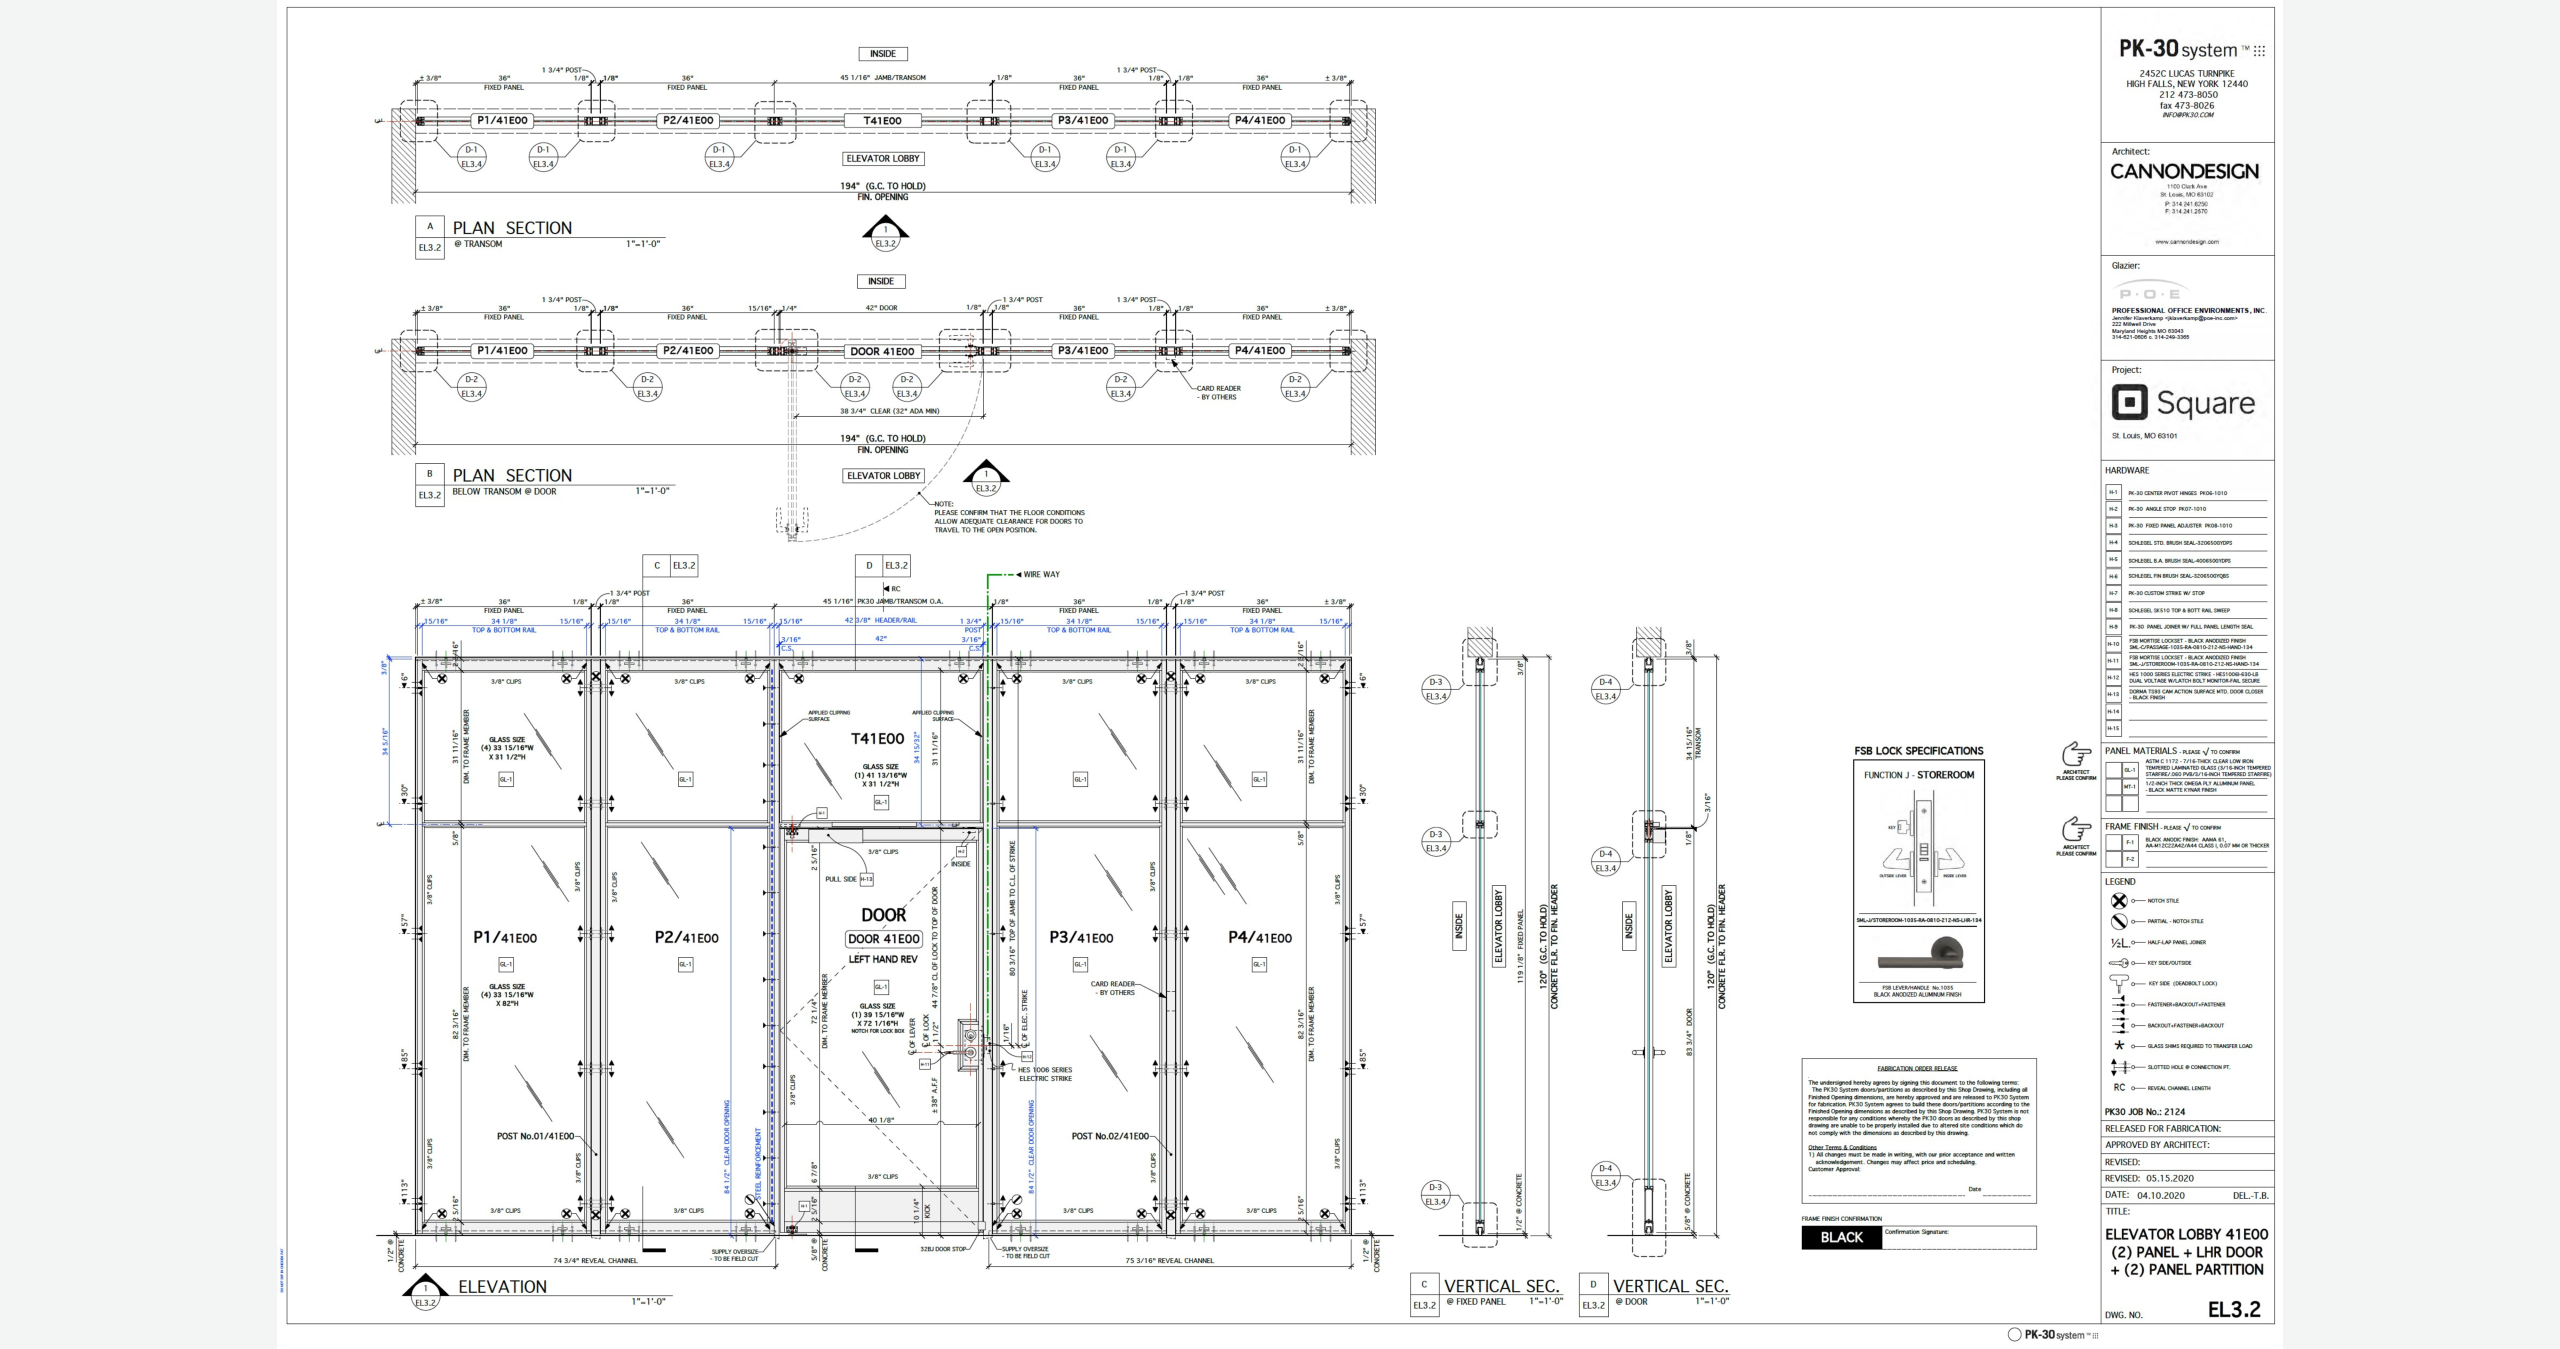
- Integrating access control at the elevator lobbies (card readers, electric strikes, panic hardware, concealed floor closers) inside slim aluminum profiles without surface-mounted clutter or exposed conduit
- Delivering an unforgiving black anodic finish that reads as one batch across three floors of glass
- Sequencing a single fabrication release for Levels 4, 5 and 6 so that installation could follow the general contractor’s floor-by-floor turnover
Solution
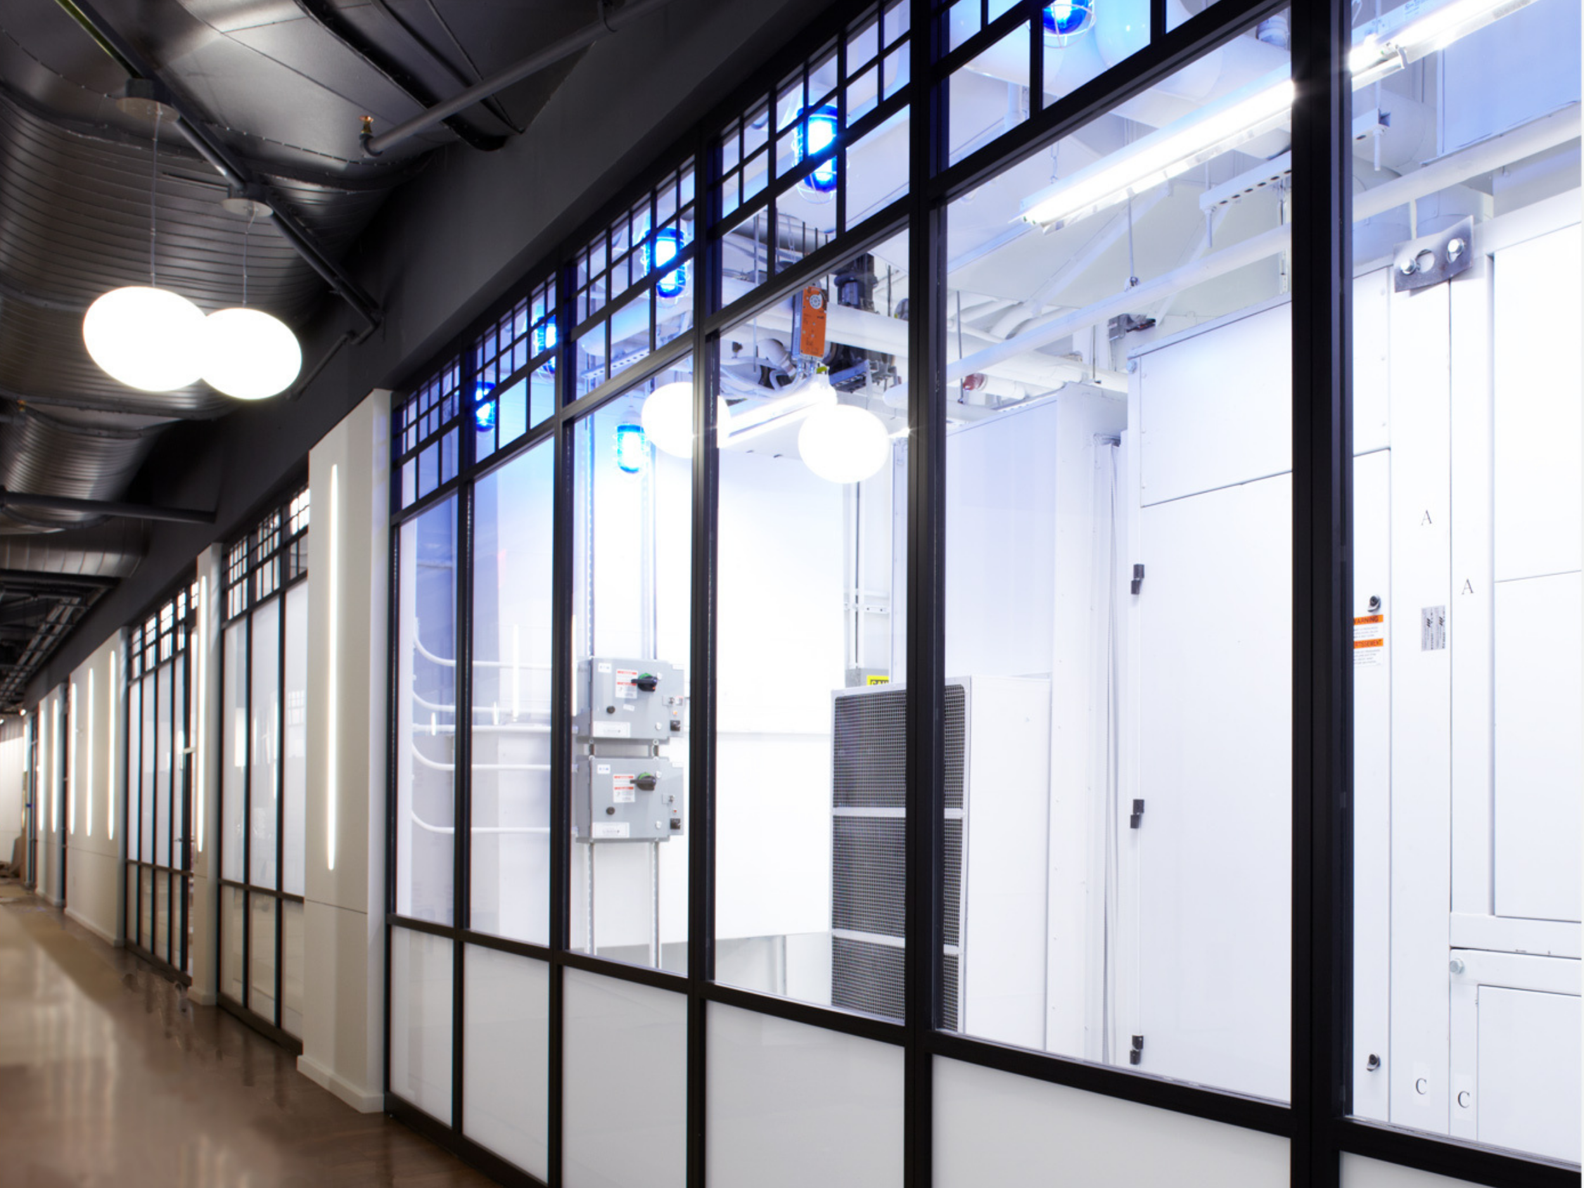
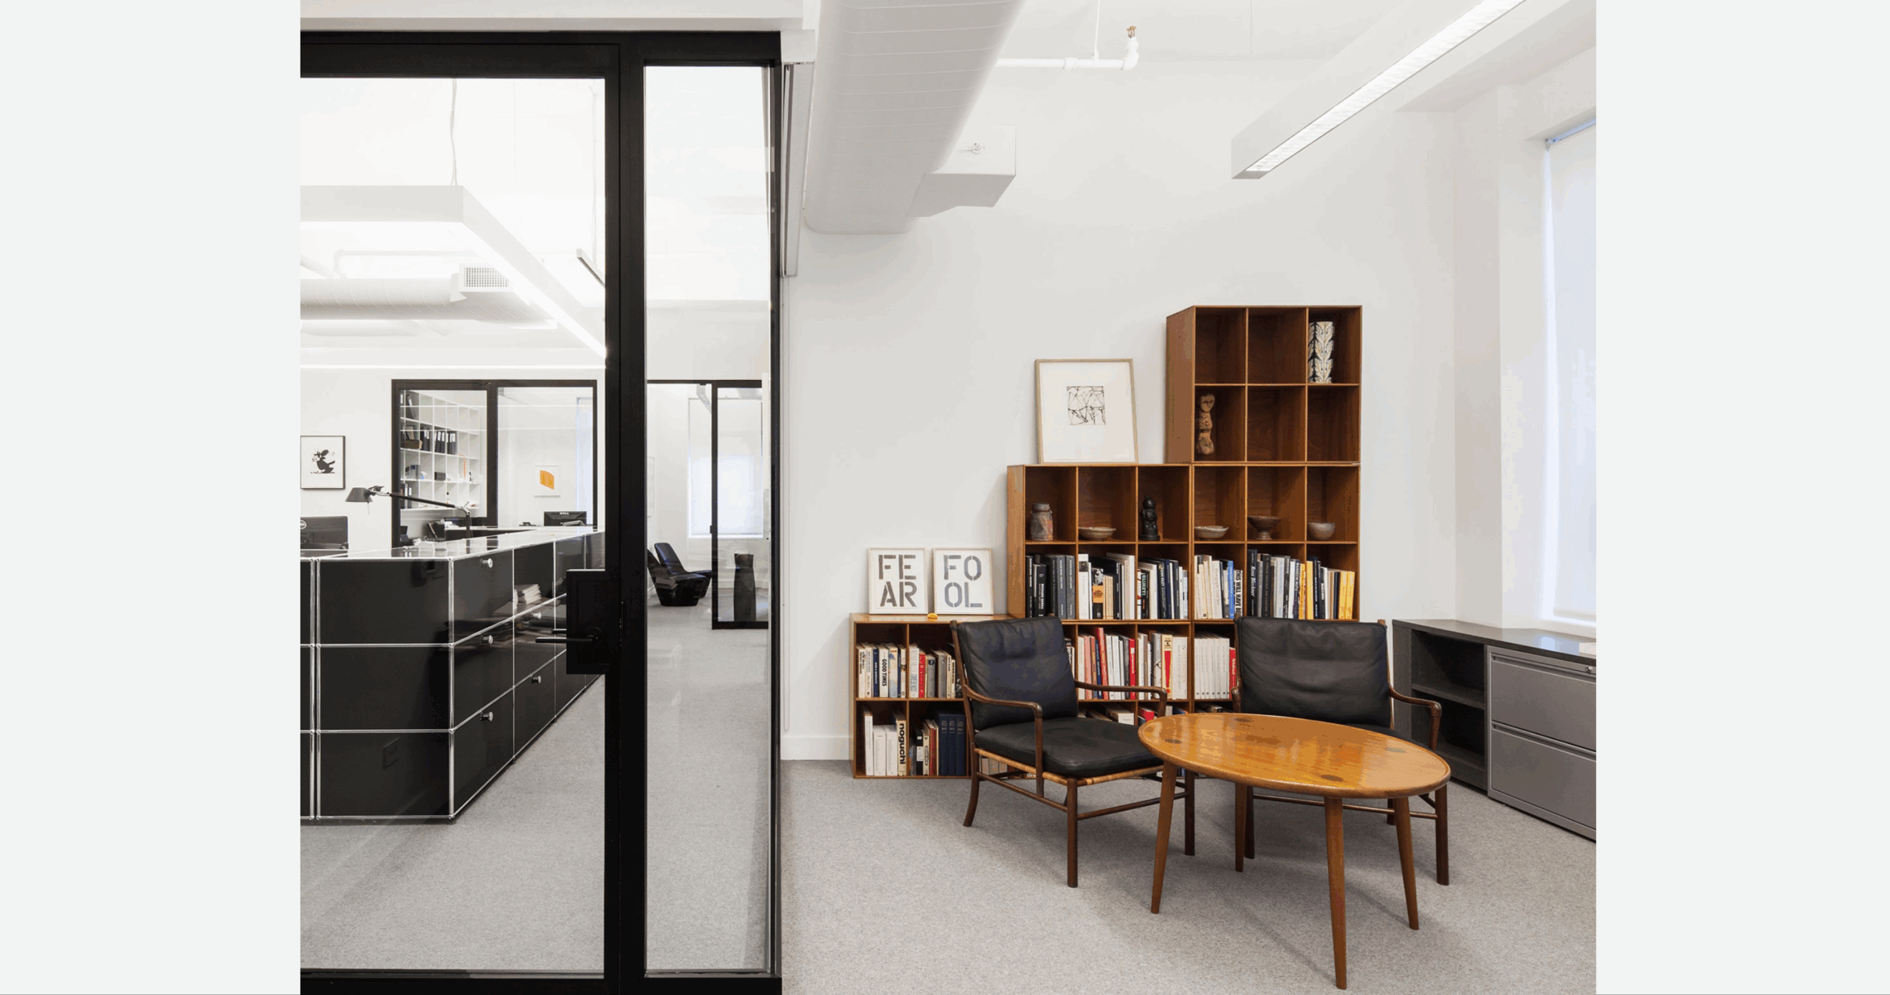
PK-30 answered with a rationalized pre-assembled panel system rather than 90 individual designs. Two panel types cover the entire scope, both framed in black anodic aluminum and glazed in GL-1 tempered laminated low-iron glass—3/16-inch tempered Starfire —with a black matte Kynar metal base panel at the floor.
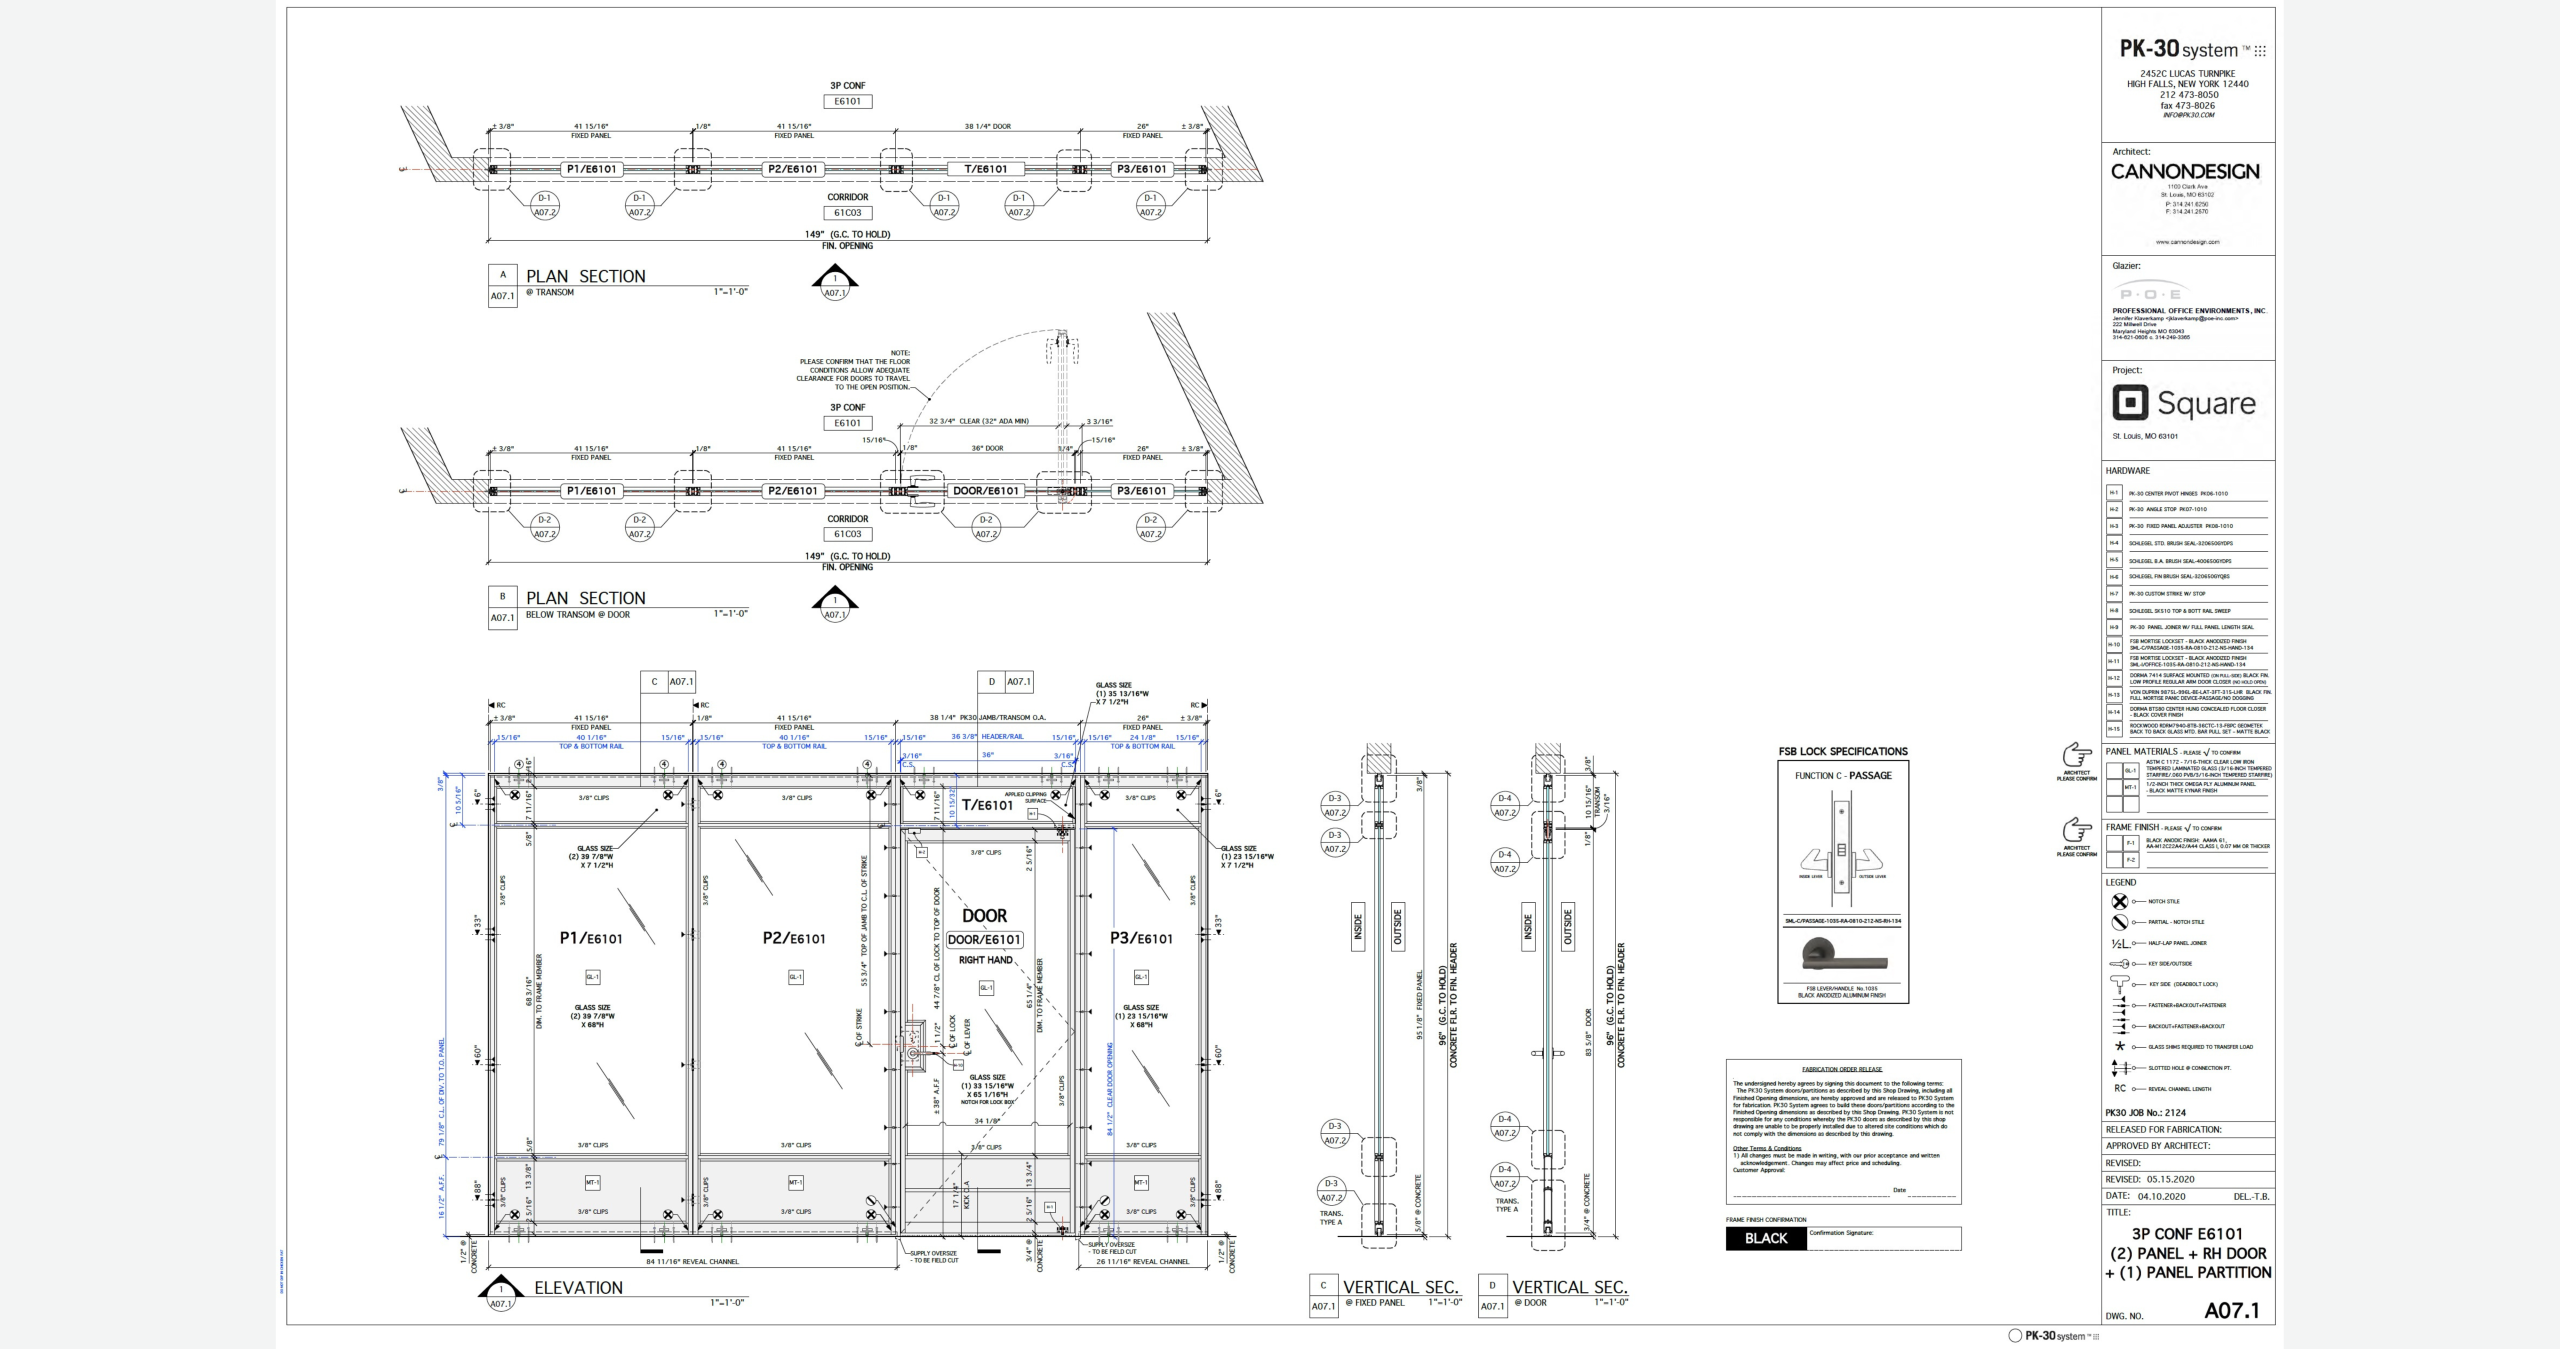
The typical office partition panel sits in a 96-inch finished opening and is built as three stacked sections: a 7-1/2-inch upper glass lite, a 68-inch main glass lite, and a 13-3/16-inch metal base panel — two horizontal mullions per panel. Those two mullion lines are the discipline of the whole project. The upper mullion aligns with the transom lite above every door; the lower one lands at the top of the metal base, 16-1/2 inches above finished floor. Because the module never changes, those two lines run unbroken through every office, every conference room and every corridor on three floors, no matter how wide the opening beneath them happens to be.
The elevator lobby partitions are the second type — taller assemblies in 104-inch, 120-inch, 190-1/4-inch and 194-inch openings, built as two glass lites, an upper lite of 15-1/2 or 31-1/2 inches over an 82-inch lower lite, giving one horizontal mullion per panel. Here the frame does structural and electrical work at once: 1-3/4-inch posts between panels carry the panel loads and conceal the wire ways serving card readers and electric strikes, so a secured floor entry reads as clear glass rather than as security hardware.
Swing doors throughout are single-lite leaves with a separate transom lite above and no mullions, hung on PK-30 center pivots with black anodized FSB mortise locksets, concealed floor closers, and — at the lobby entries — full mortise panic hardware, all specified in matching black finish.
Conclusion
Square’s St. Louis offices demanded something different from a signature installation. They demanded consistency — ninety times over, across three floors, inside a century-old structure that offered very few repeating dimensions. That tested engineering discipline, drawing coordination, and fabrication control far more than any single detail.
PK-30’s ability to assist the design team, customize our product, and deliver a solution that integrates seamlessly into the architecture contributed to the successful realization of this project. Our commitment to quality and reliability not only met but exceeded expectations — matching the standard of craft, transparency, and care for the building’s history that defines Block’s St. Louis workplace.
Location
St. Louis, Missouri 63101
Architect
CannonDesign — 1100 Clark Ave, St. Louis, MO 63102
System
PK-30 Fixed Panel & Swing Door Partition System
PK-30 Scope of Work
90 openings · 175 fixed panels · 84 single swing doors · 1,746 linear feet of panels
Photographer
— Eric Laignel Photography