






CASE STUDY:
Church + Henley – Clinton, TN
Project Overview
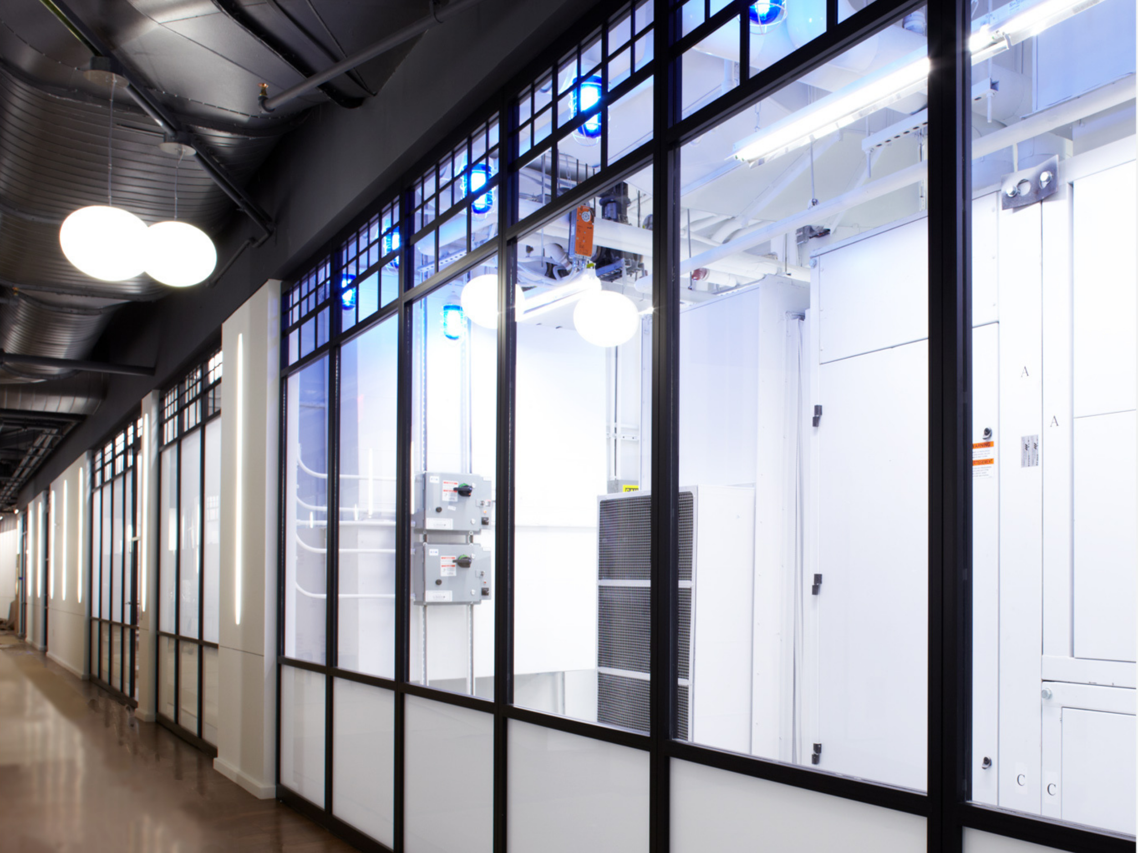
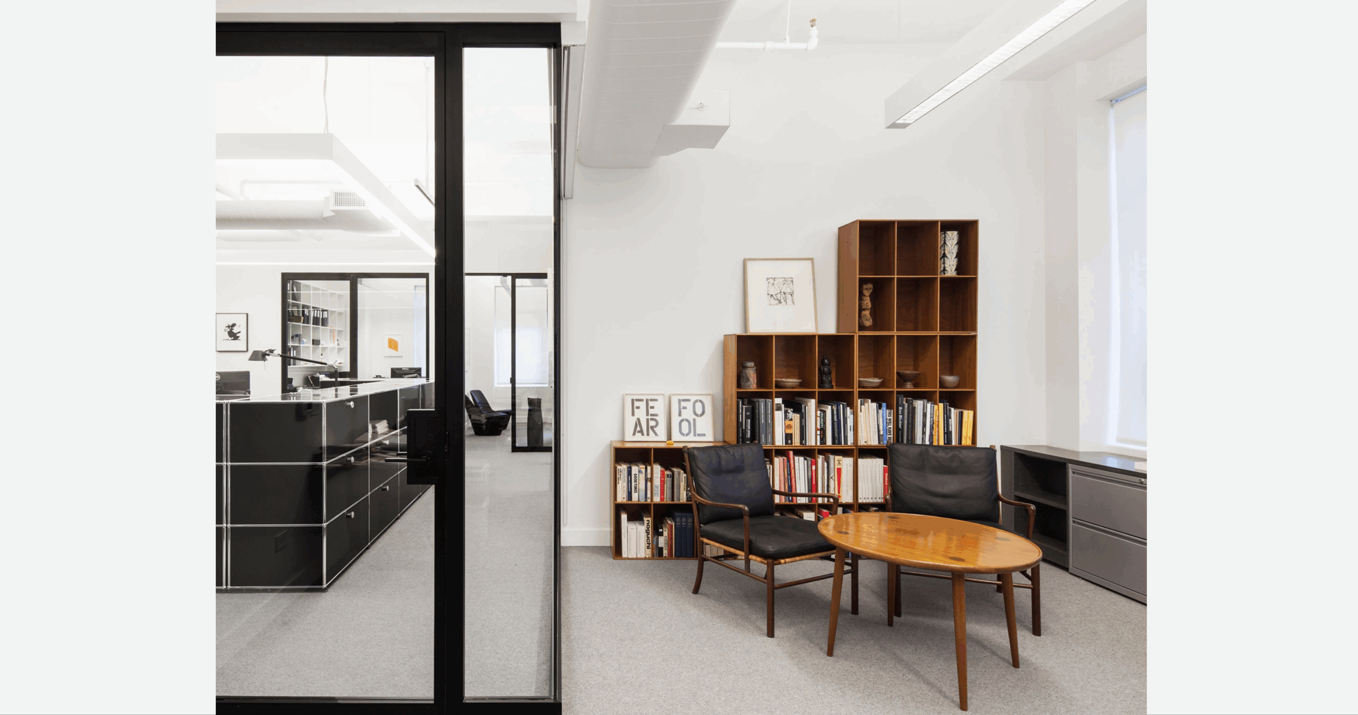
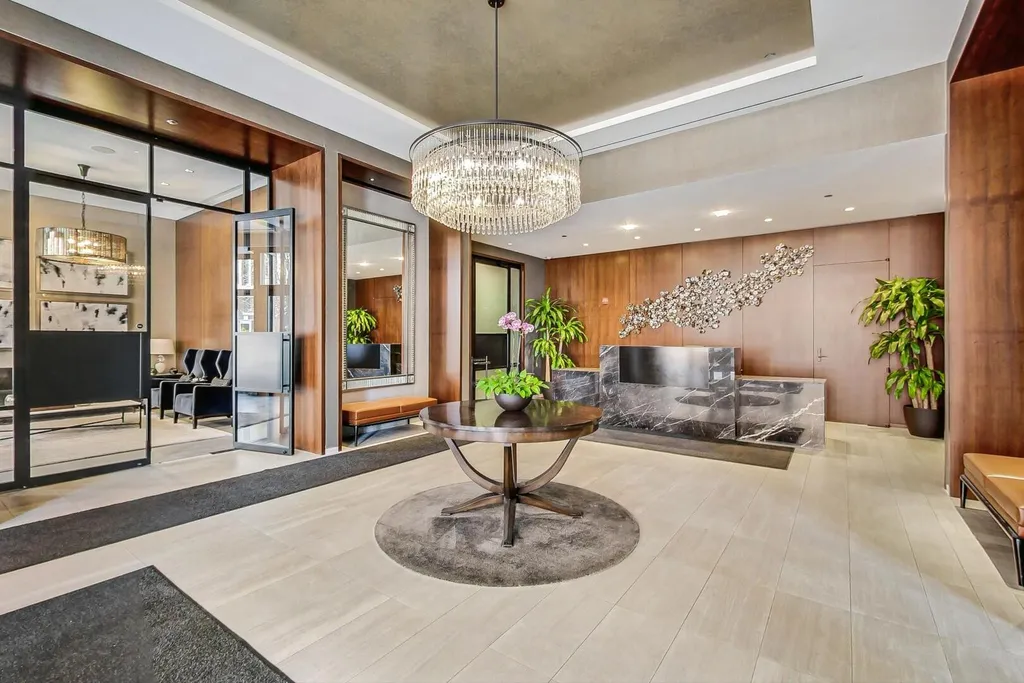
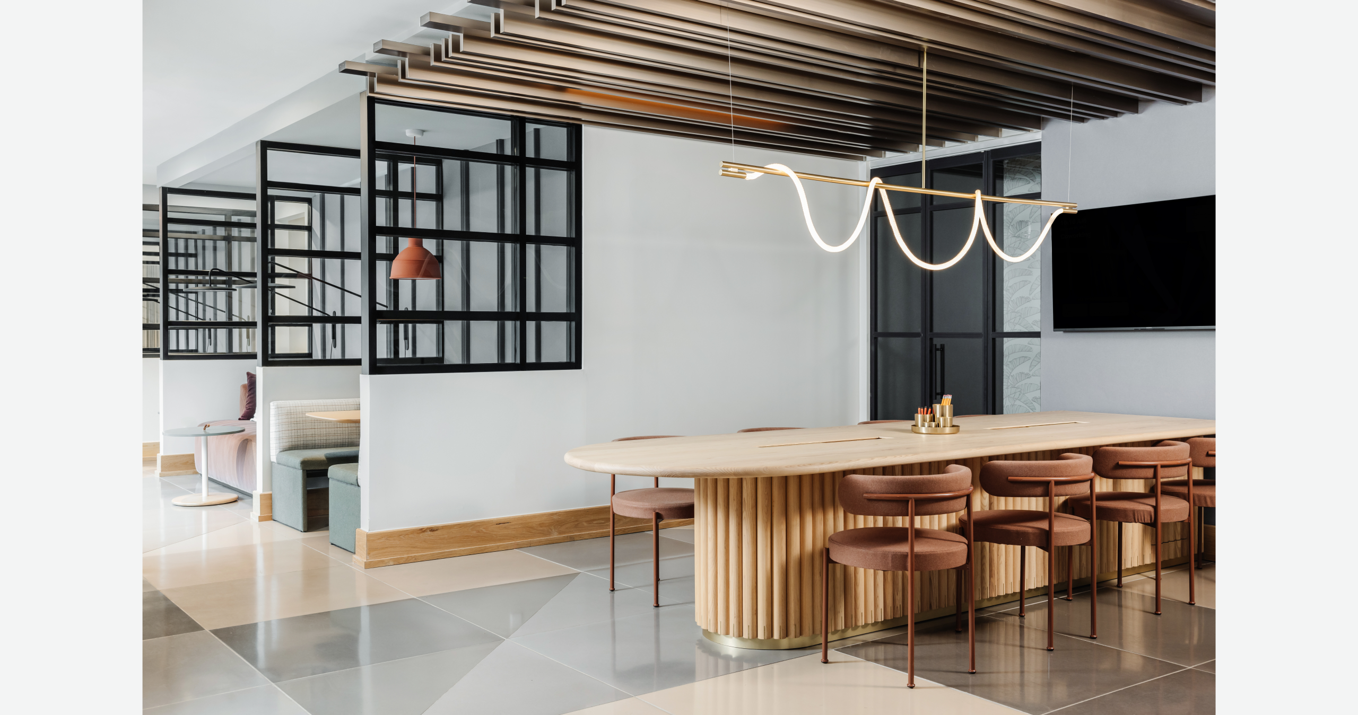
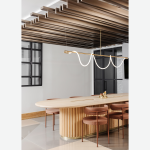
Located at 171 Executive Park Drive in Clinton, Tennessee, the Church + Henley project reflects a thoughtful integration of modern workspace environments with purposeful architectural detailing. Designed by Bristol J. Davis, the space brings together coworking, fitness, conferencing, and social environments into a unified interior experience.
At the core of this project is a commitment to refined transparency, functional flexibility, and cohesive design—a theme that guided both the architectural vision and the execution by PK30.
Challenge
Church + Henley required a glazing solution that could seamlessly unify a variety of interior environments—each with distinct functional requirements—while maintaining a consistent visual language throughout the space.
From open coworking areas to enclosed phone booths, fitness studios, and conference rooms, the design demanded:
- Visual openness without sacrificing acoustic or spatial separation
- Consistent detailing across varied applications
- Adaptability to multiple room configurations and elevations
The challenge was not only aesthetic but technical—ensuring that each system component aligned precisely across elevations while maintaining durability, performance, and design integrity.
Solution
PK30 collaborated closely with the design team to deliver a fully integrated interior glazing system tailored to the project’s diverse spatial needs. The solution incorporated a balanced mix of fixed panels, swing doors, and folding systems, all unified through consistent detailing and performance.
Project Scope Summary
- Total Linear Feet of Panels: ±92 L.F.
- Panel Types & Counts:
- 6 Swing Doors
- 4 Folding Doors
- 19 Fixed Panels
System Integration by Location:
- Coffee & Coworking 105
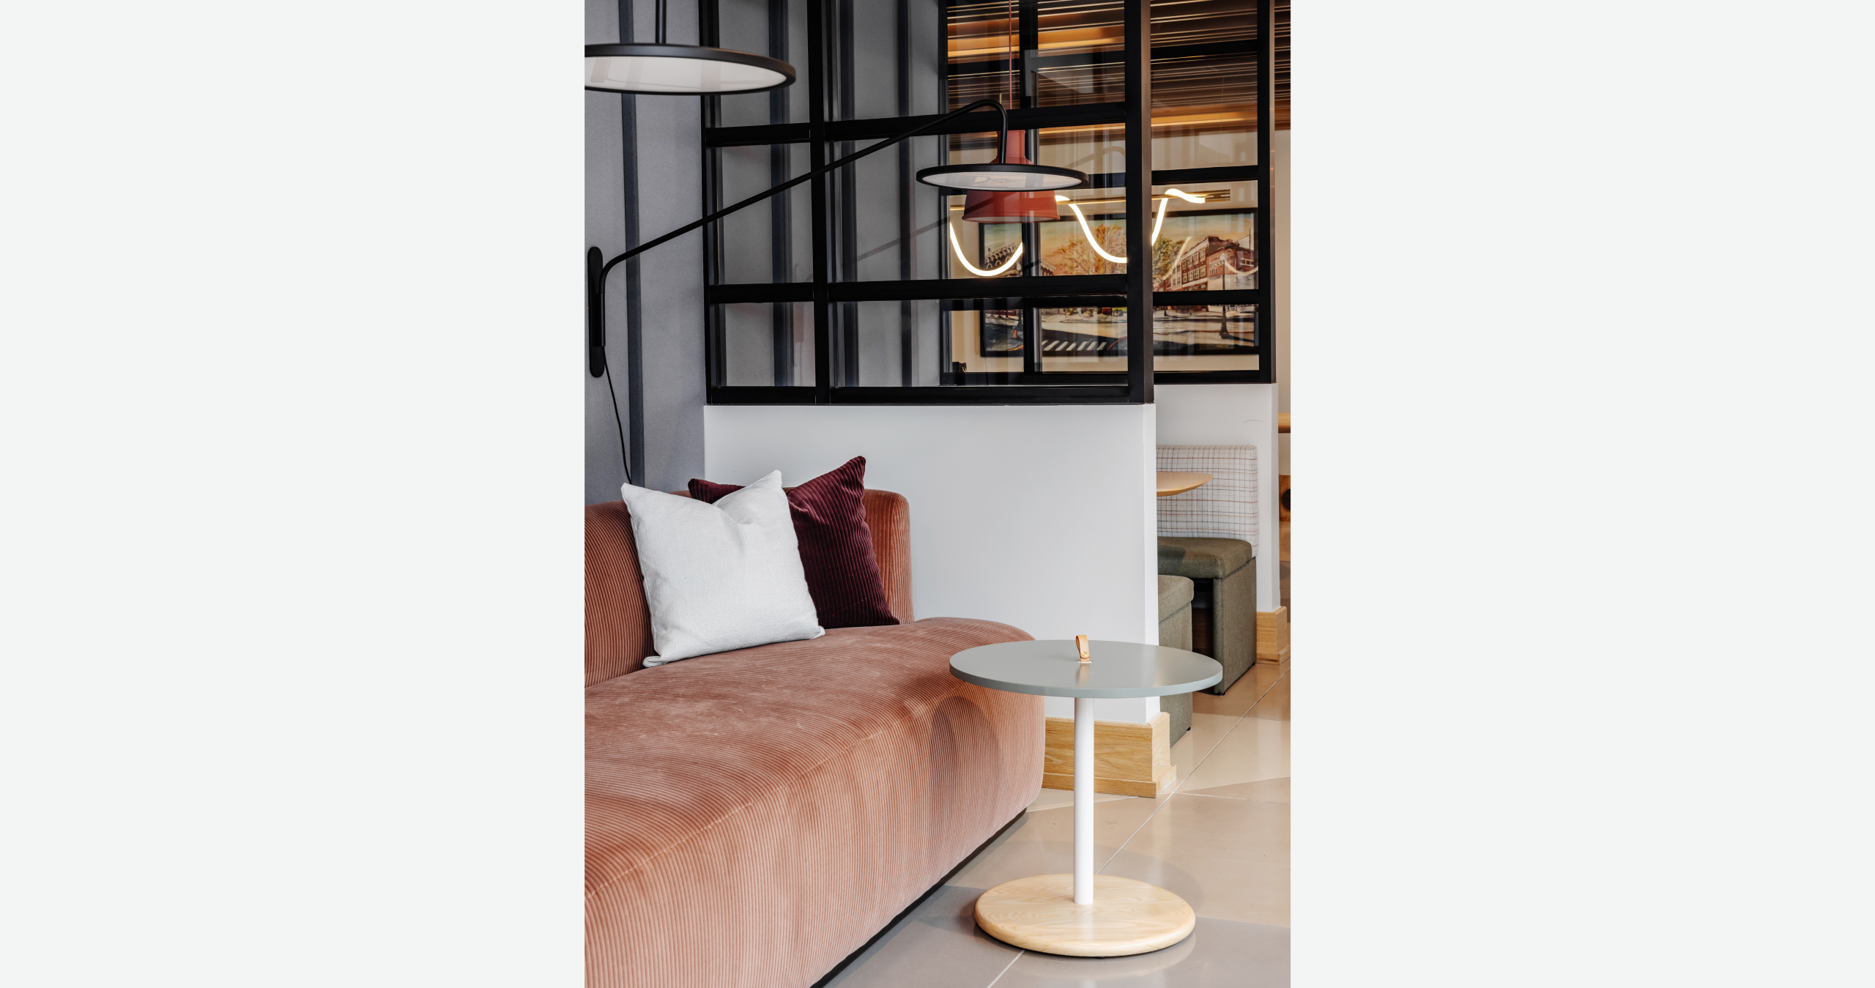
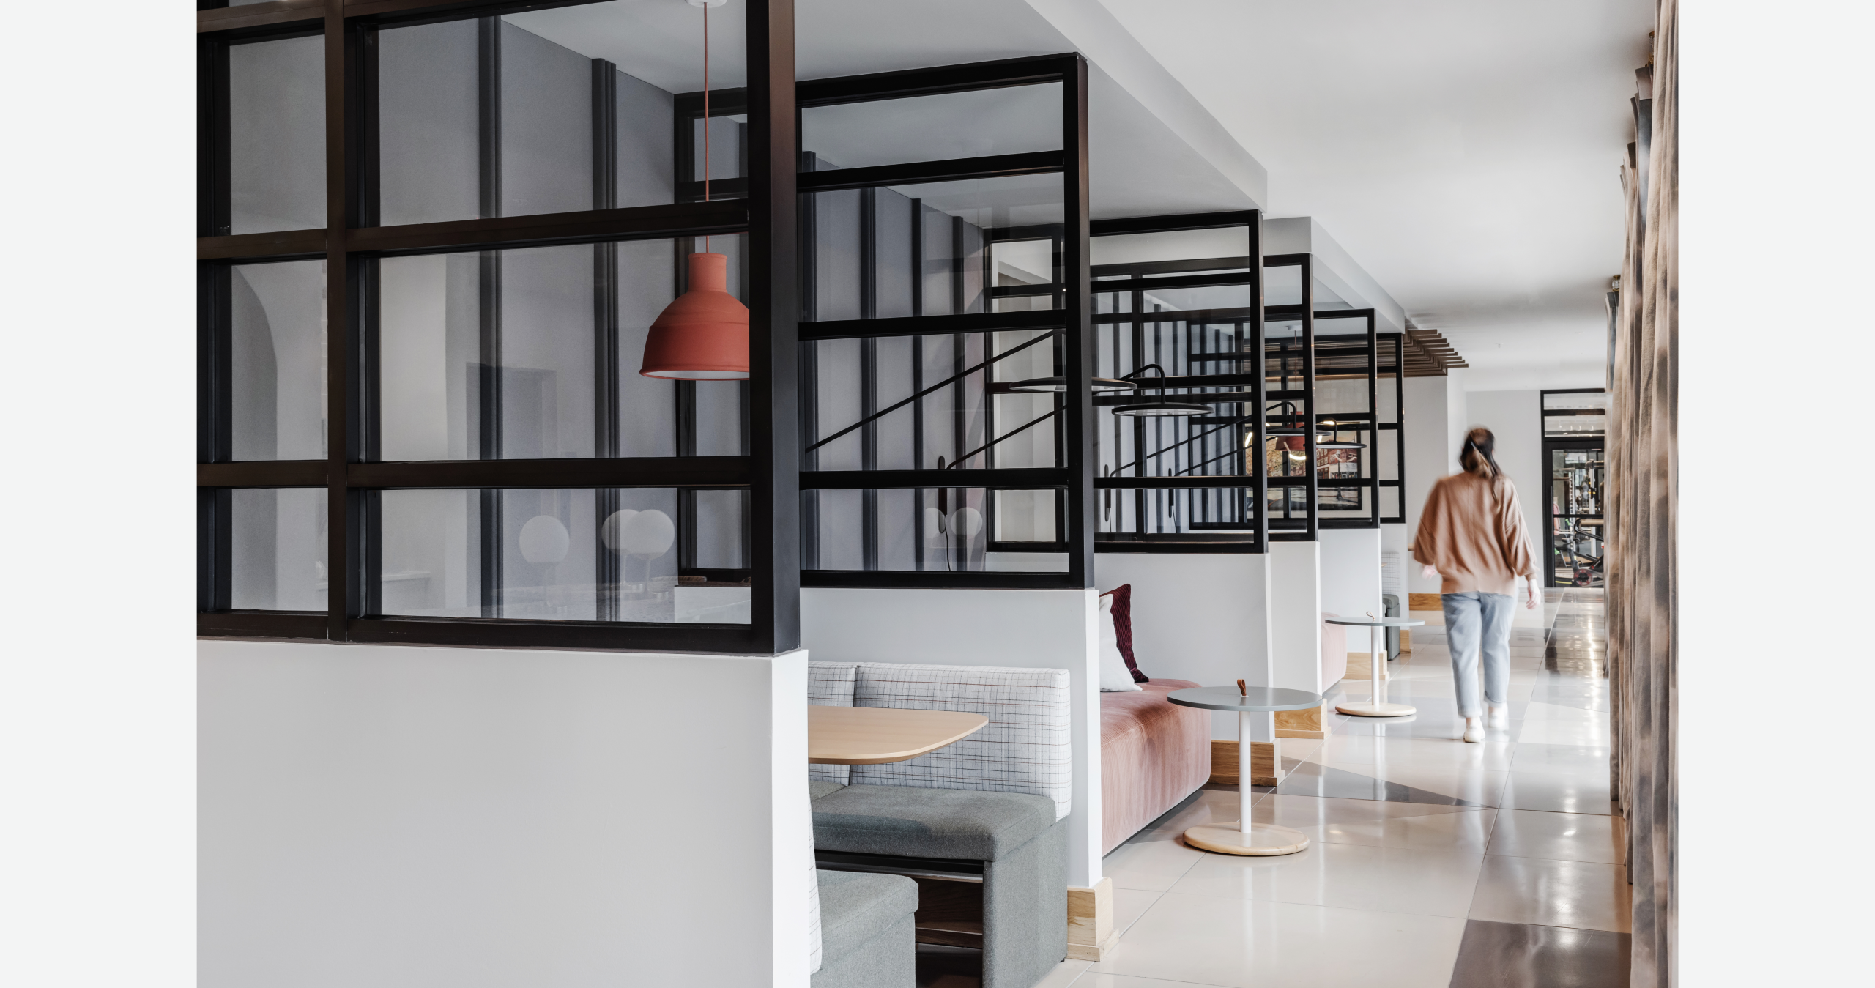
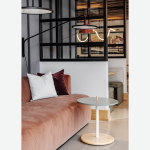
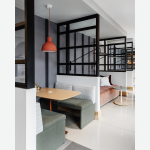
Six fixed panels were installed atop low walls, each featuring two horizontal mullions, creating a clean, structured visual rhythm while maintaining openness. (25.5 L.F.) - Phone Booths 115A & 115B
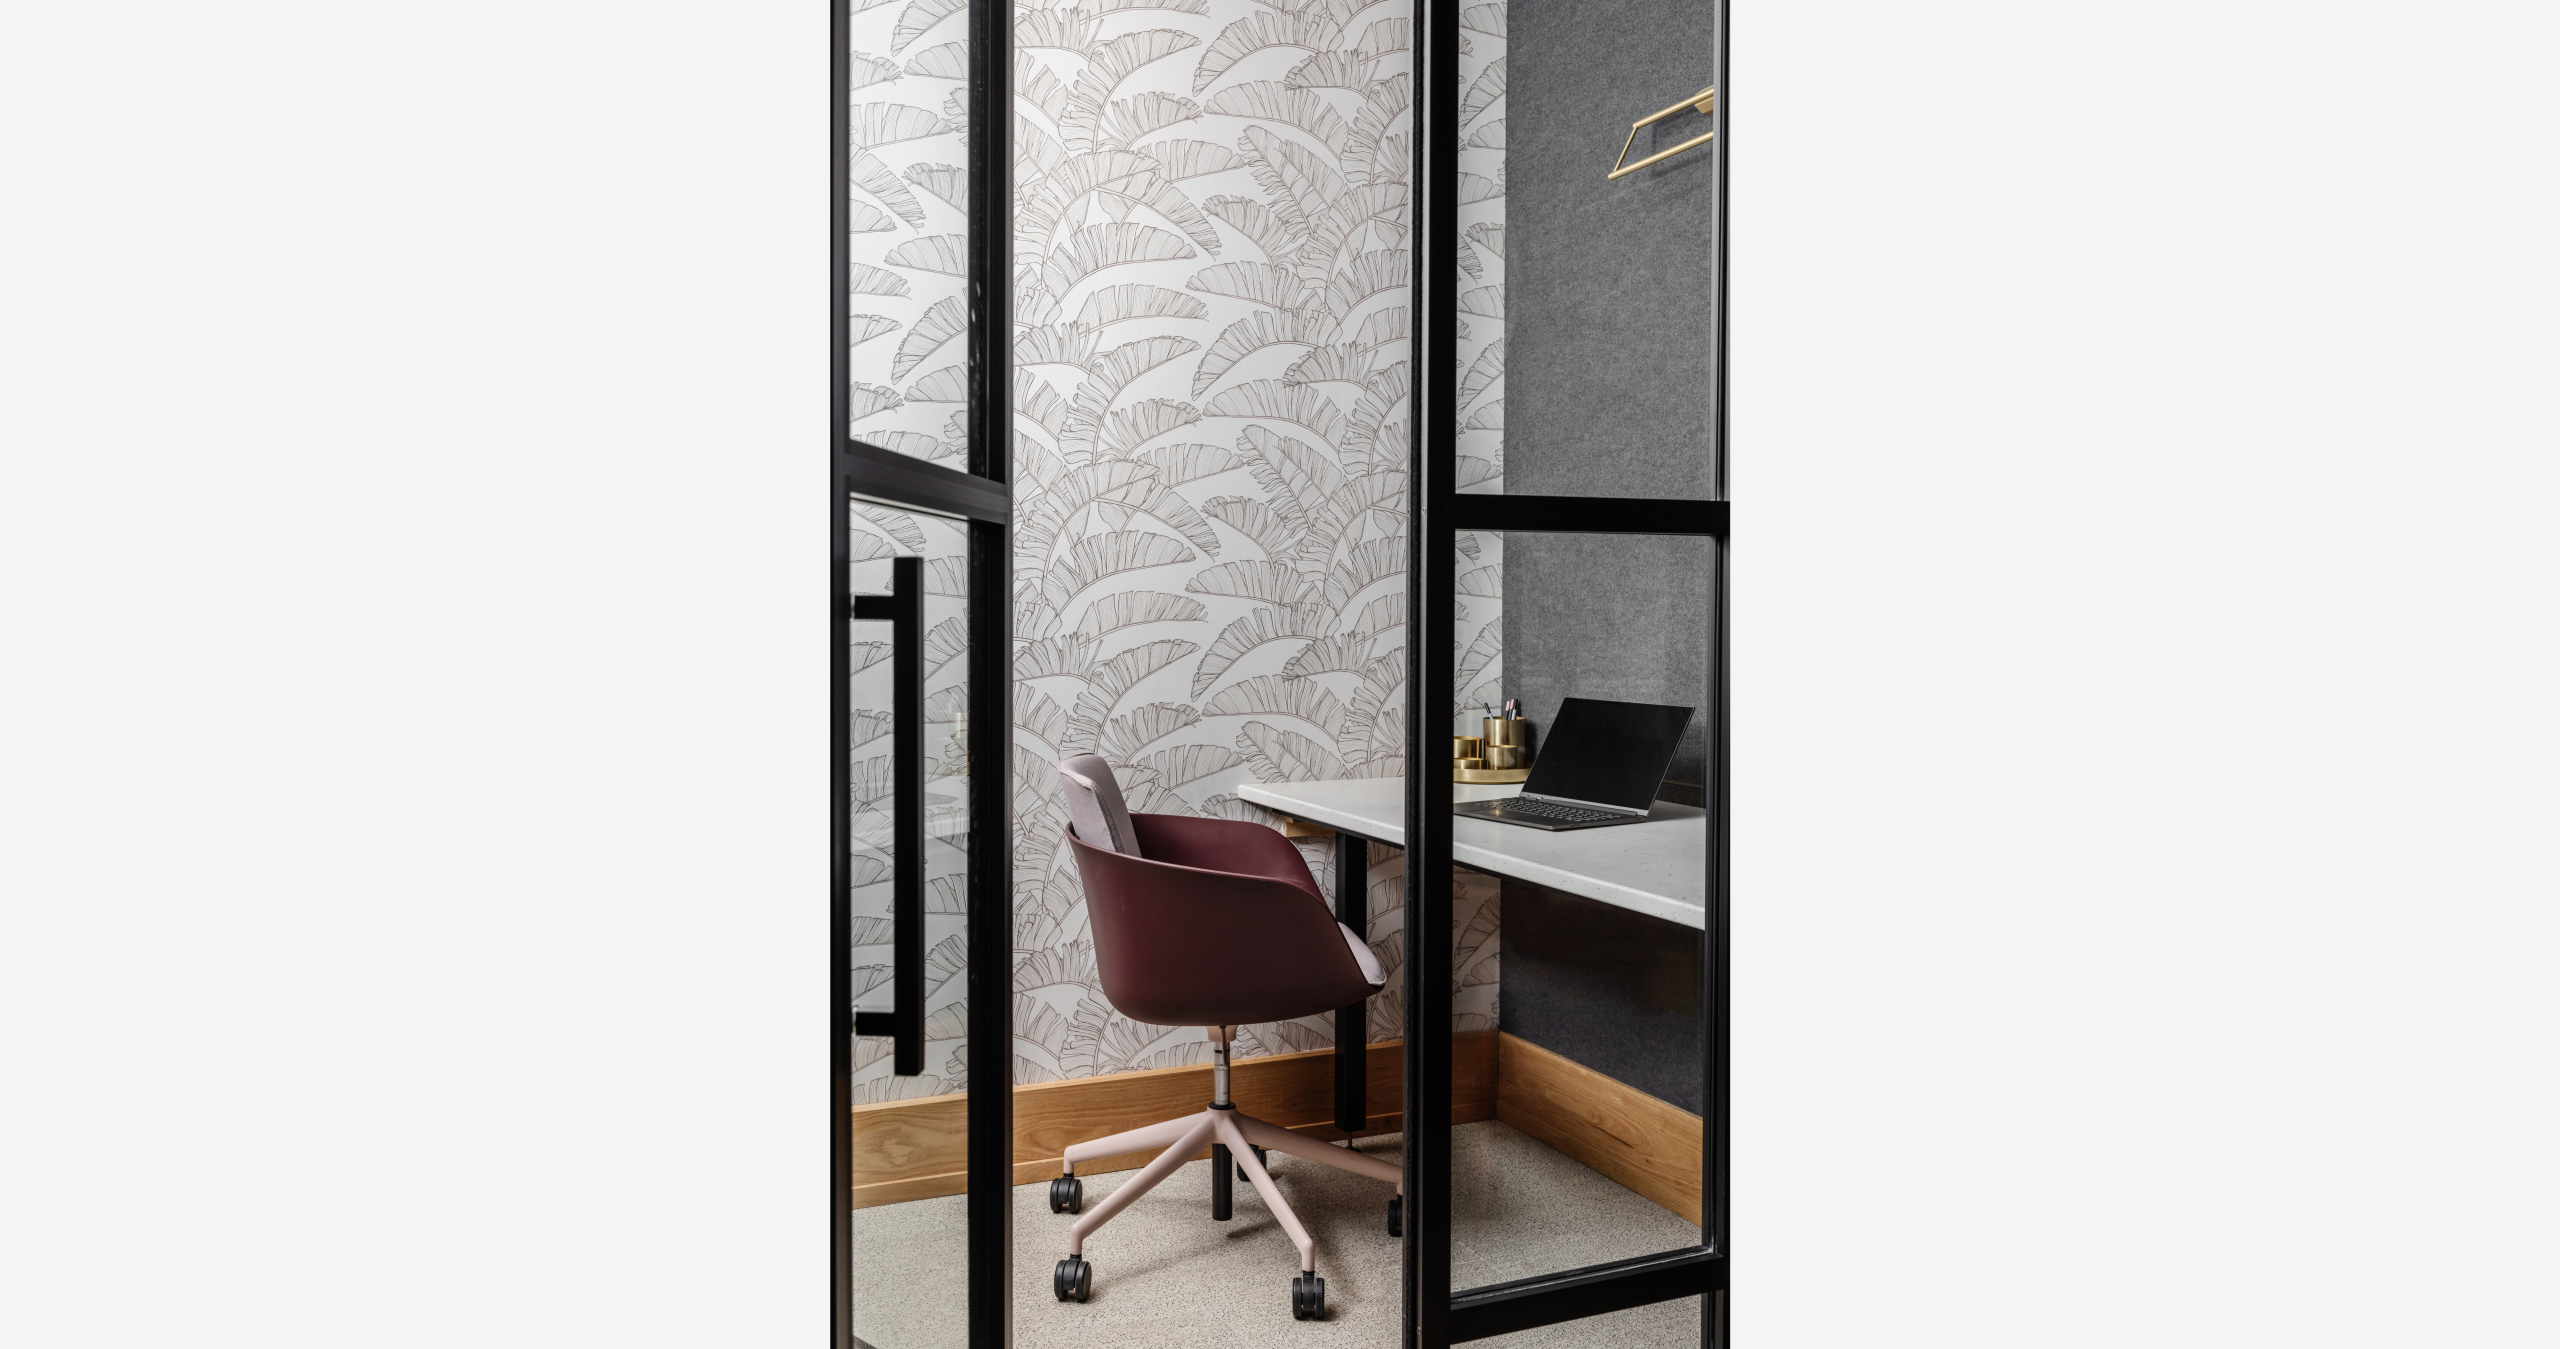
A combination of four folding doors and two fixed panels, each with two horizontal mullions, provided flexibility and efficient use of compact spaces. (9.5 L.F.) - Fitness Studio 120
Two swing doors paired with fixed sidelites introduced accessibility and visibility, while maintaining continuity through consistent mullion detailing. (11.7 L.F.) - Conference Rooms 211 & 212
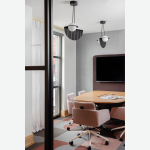
The largest installation area included two swing doors and seven fixed panels, forming expansive glazed elevations that emphasize openness and collaboration. (30.3 L.F.) - Club 350
A pair of swing doors with accompanying fixed panels created a welcoming yet defined entry point, reinforcing both function and style. (14.7 L.F.)
Across all applications, each panel incorporated two horizontal mullions, ensuring visual consistency and reinforcing the project’s cohesive design language.
Results – Why PK-30
The completed project demonstrates how thoughtful system design can elevate both form and function. The integration of multiple panel types across varied environments resulted in a seamless architectural experience—one that supports flexibility, enhances natural light flow, and maintains a refined aesthetic throughout.
The conference rooms, as the largest concentration of panels, exemplify this success by combining transparency with structure—creating spaces that are both collaborative and defined.
Through precise engineering and attention to detail, PK30 delivered a system that not only met the project’s technical demands but also enhanced the overall design intent.
This is The PK30 Experience—where collaboration, customization, and craftsmanship come together to deliver solutions that align perfectly with the architect’s vision.
Conclusion
The Church + Henley project stands as a testament to the power of cohesive design and adaptable systems. By integrating fixed panels, swing doors, and folding systems into a unified framework, PK30 helped transform a multi-functional interior into a seamless and elevated environment.
PK30’s ability to assist the design team, customize our product, and deliver a solution that integrates seamlessly into the architecture contributed to the successful realization of this project. Our commitment to quality, precision, and reliability not only met but exceeded expectations—bringing the design vision to life through clarity, consistency, and performance.
This is what defines The PK30 Experience—delivering innovative, high-quality solutions that enhance both space and design.
Location
171 Executive Park Drive, Clinton, TN 37716
Architect
Bristol J. Davis
PK-30 Scope of Work
Total Linear Feet of Panels: ±92 L.F.
Panel Types & Counts
• 6 Swing Doors • 4 Folding Doors • 19 Fixed Panels