CASE STUDY:
1400 16th Street NW — Washington, DC
Project Overview
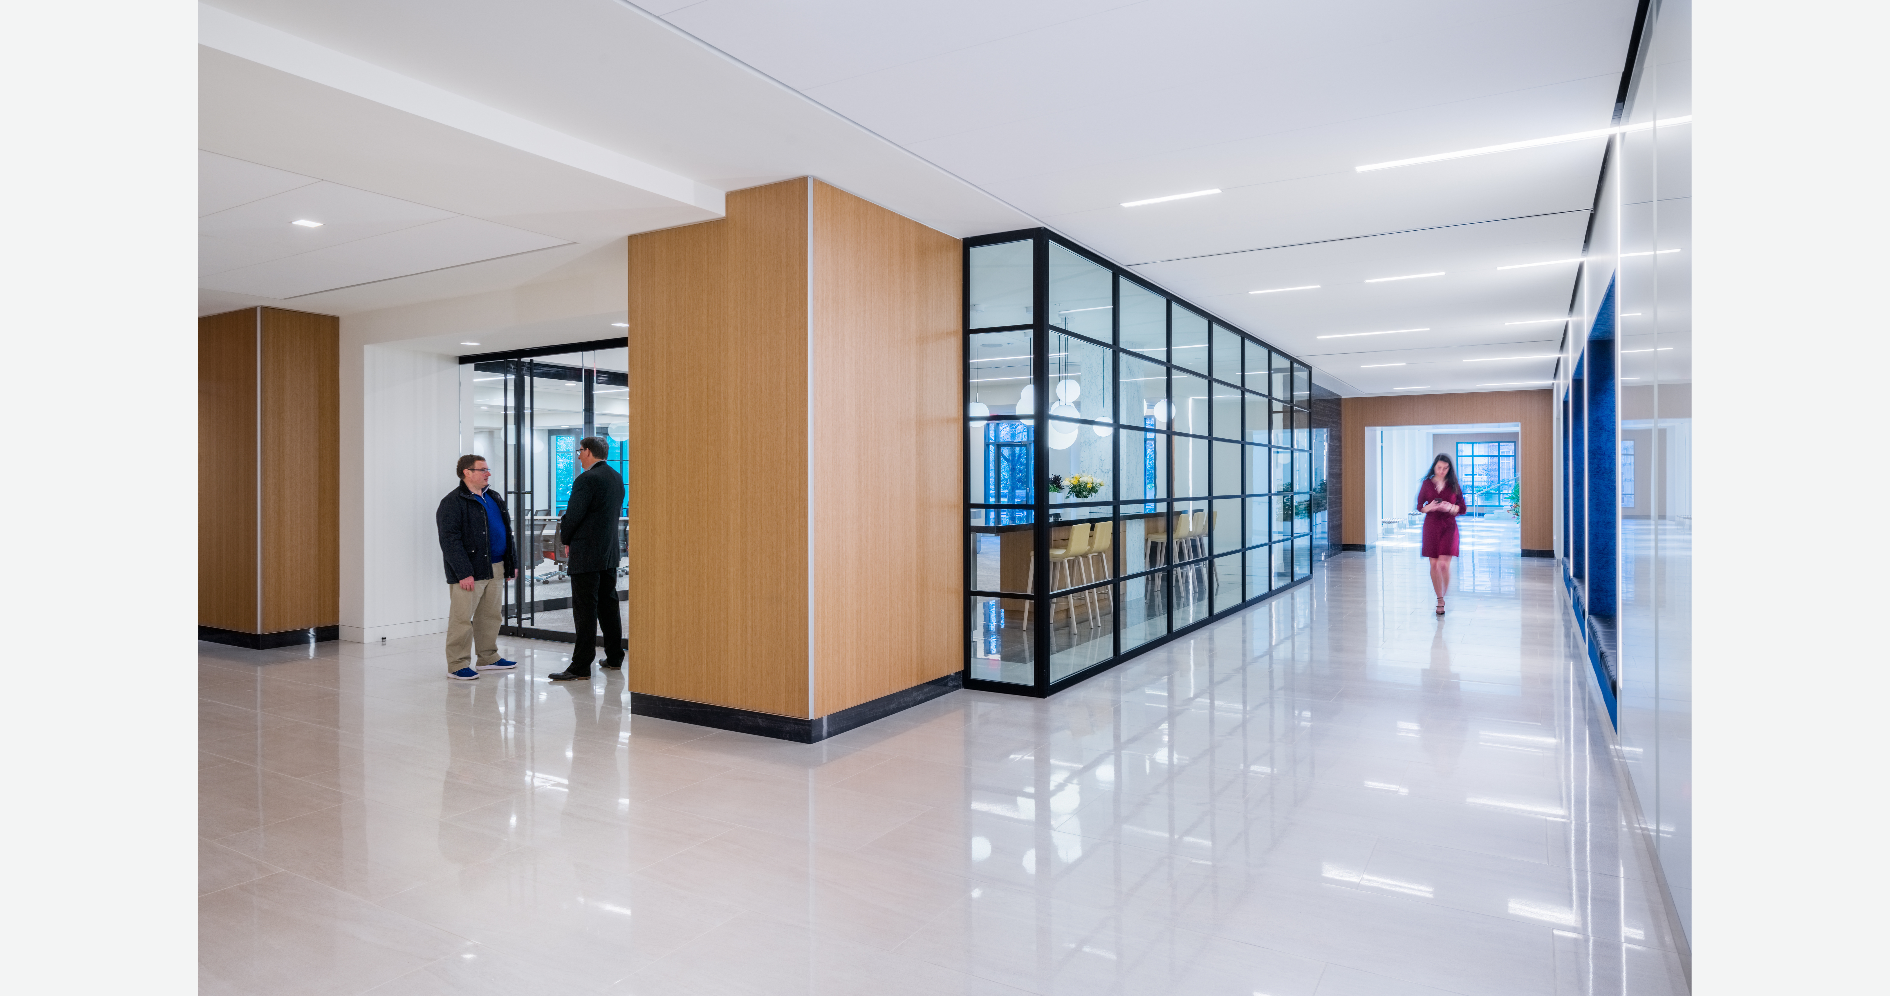
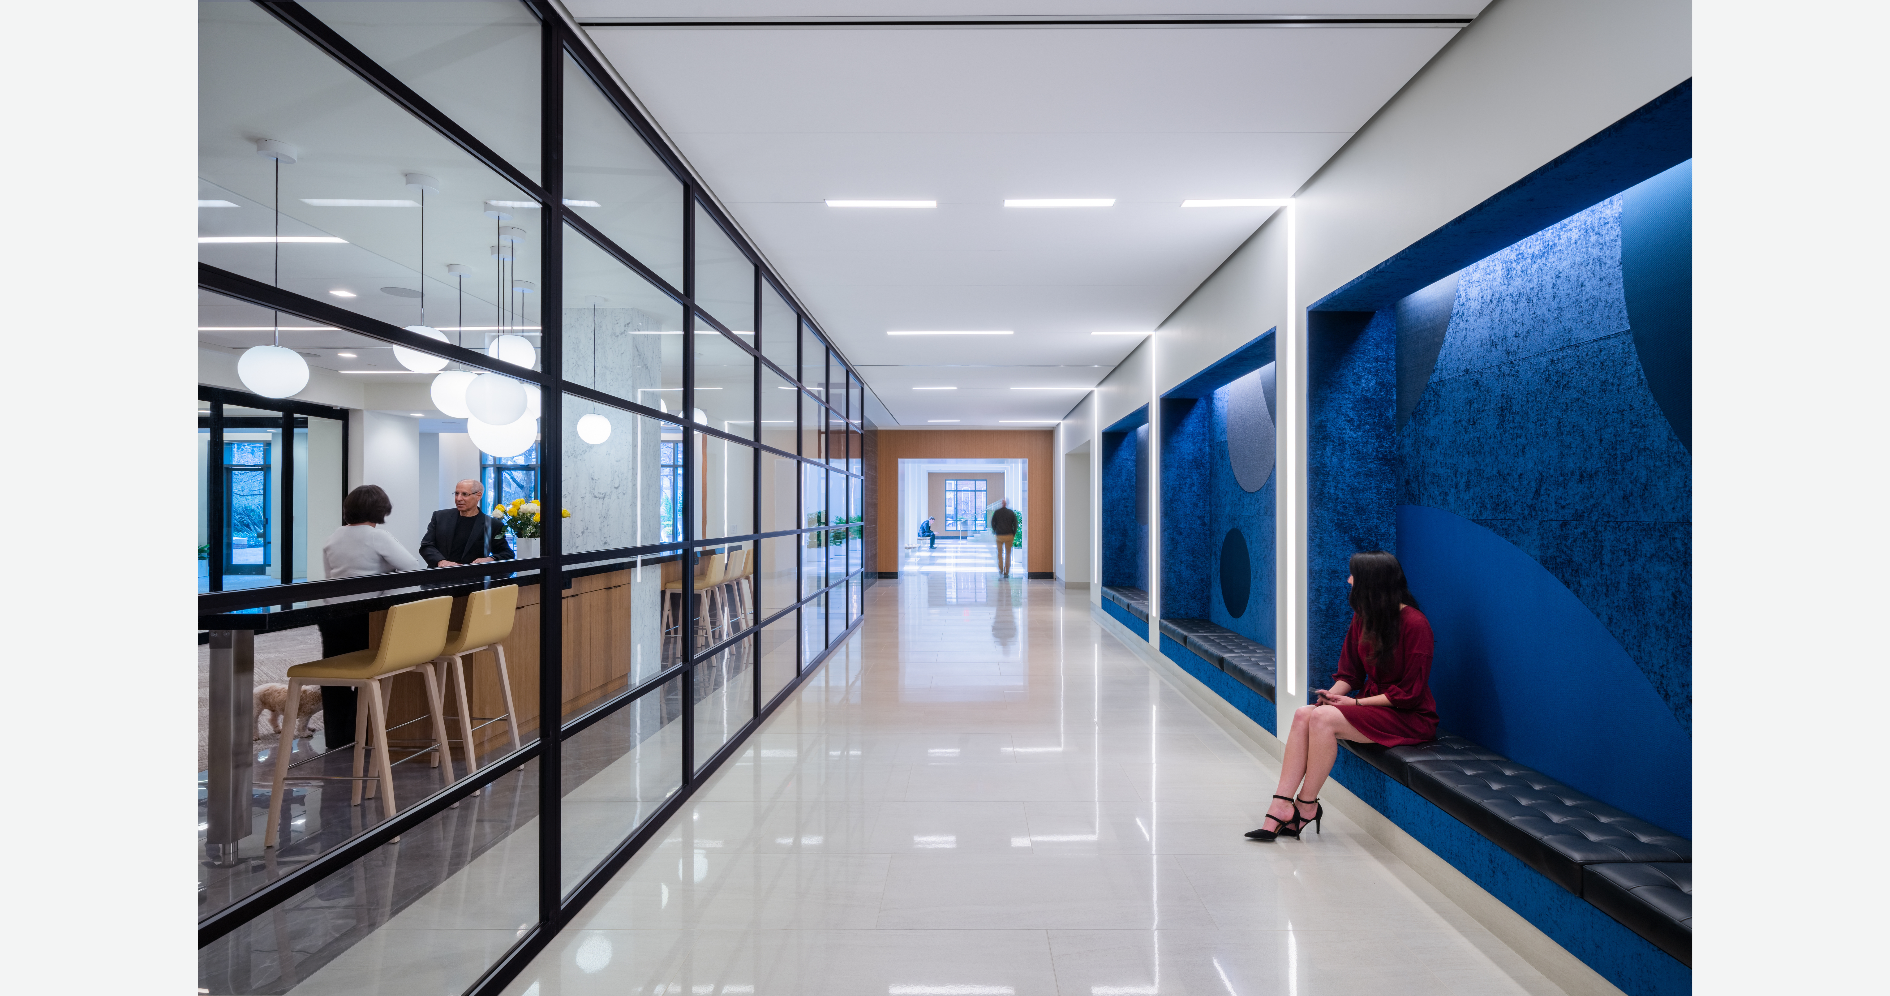
Set within the Resources & Conservation Center — a 195,000-square-foot, LEED Gold, Class A building at Dupont Circle in Washington, DC — the project reconfigures two adjoining spaces, the Pre-Function Area (109) and the Breakout Room (111).
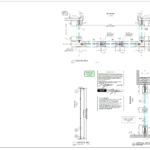
To define them, architect Baskervill specified the PK-30 Fixed Panel & Swing Door Partition System, delivered across 52 linear feet: eleven fixed glass panels and a single swing door, glazed throughout in ½-inch clear laminated glass, tempered and annealed as specified.
Challenge
The ground floor of one of DC’s most prominent Class A addresses was functioning below its potential. Baskervill was commissioned to reposition nearly 10,000 SF — transforming an enclosed corridor and outdated lobby into a light-filled pre-function lounge and flexible conference center seating up to 200 people, with a direct connection to the building’s courtyard.
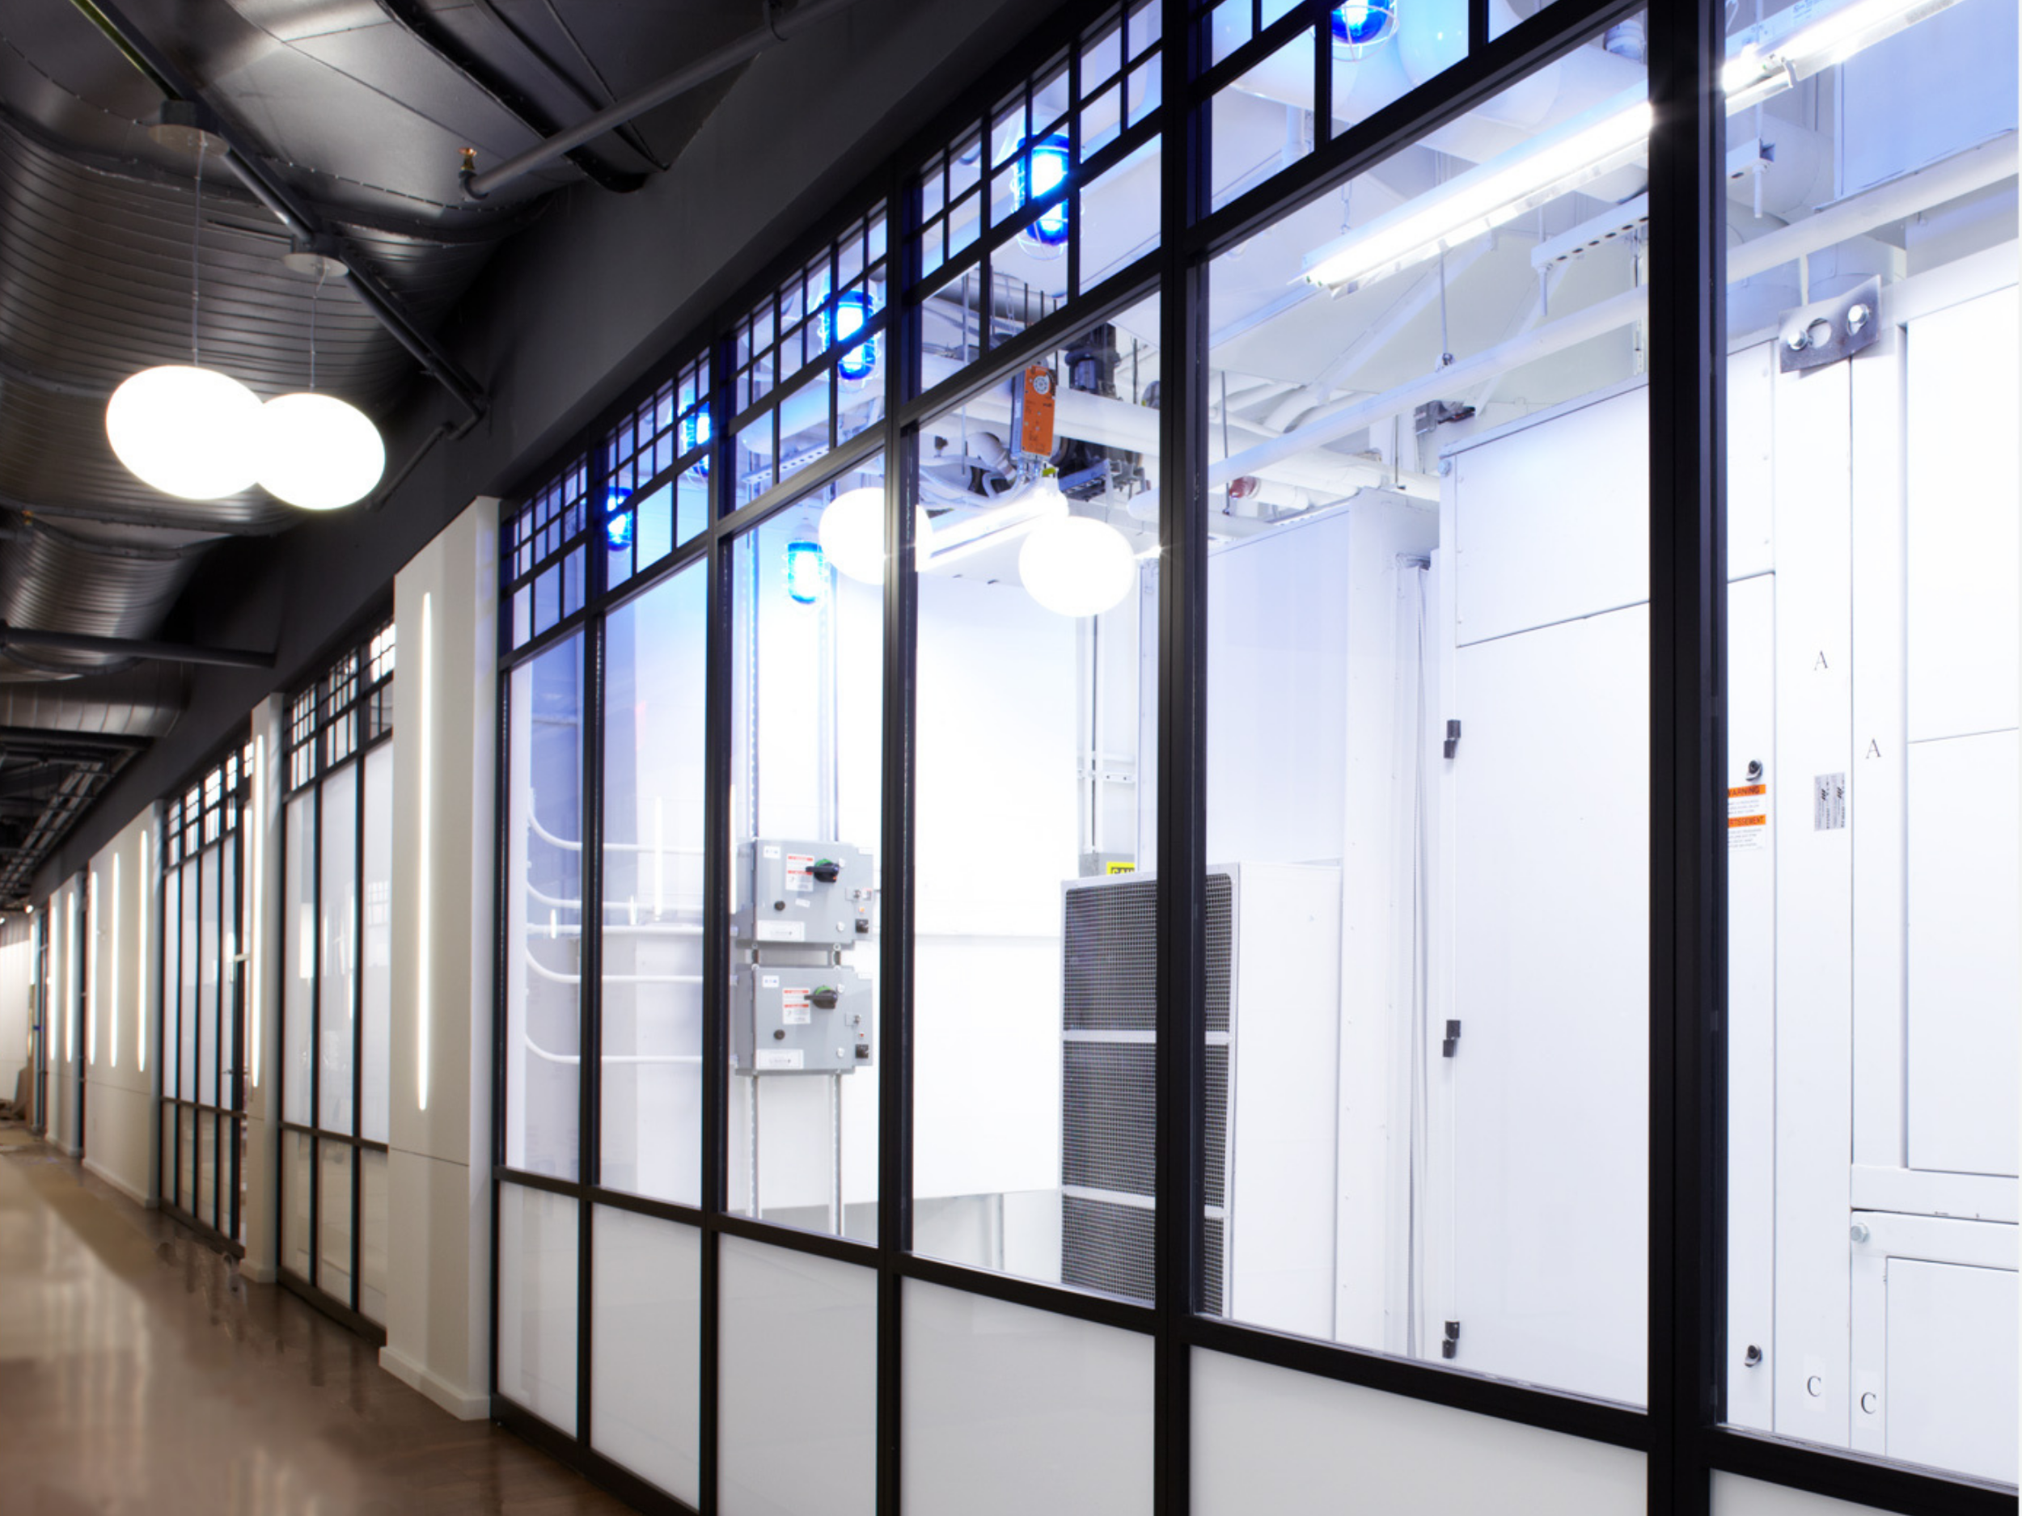
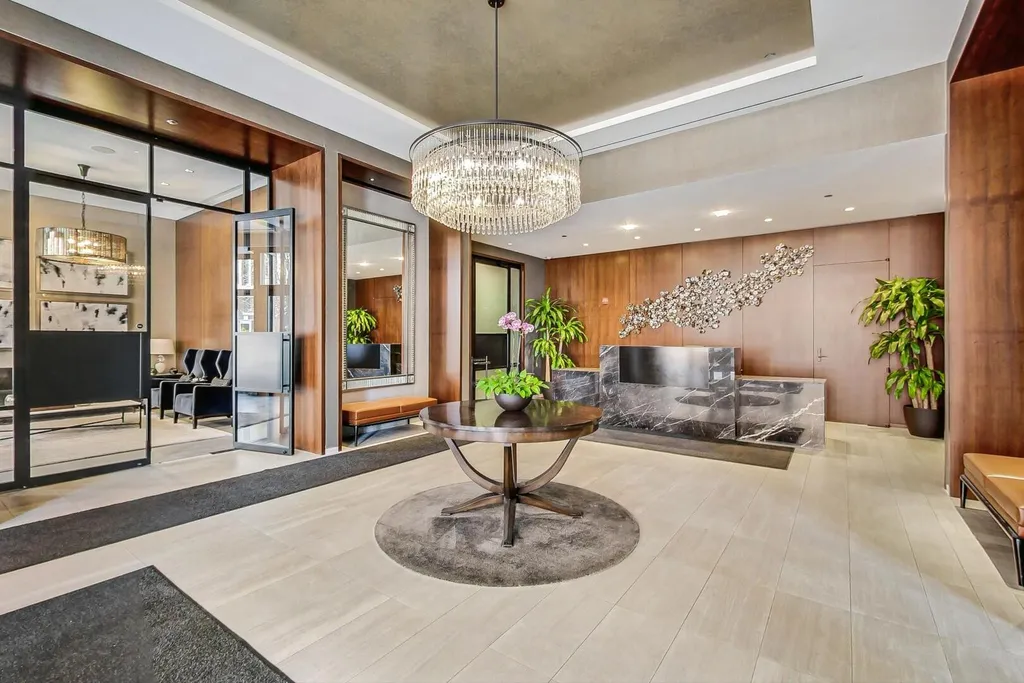
Glass was the organizing material, and it had to be executed without compromise. The black anodized aluminum finish was architect-specified and unforgiving — sharp against white ceilings, polished porcelain, and light wood paneling. Any inconsistency in alignment, joint, or profile would read immediately in a lobby designed to impress.
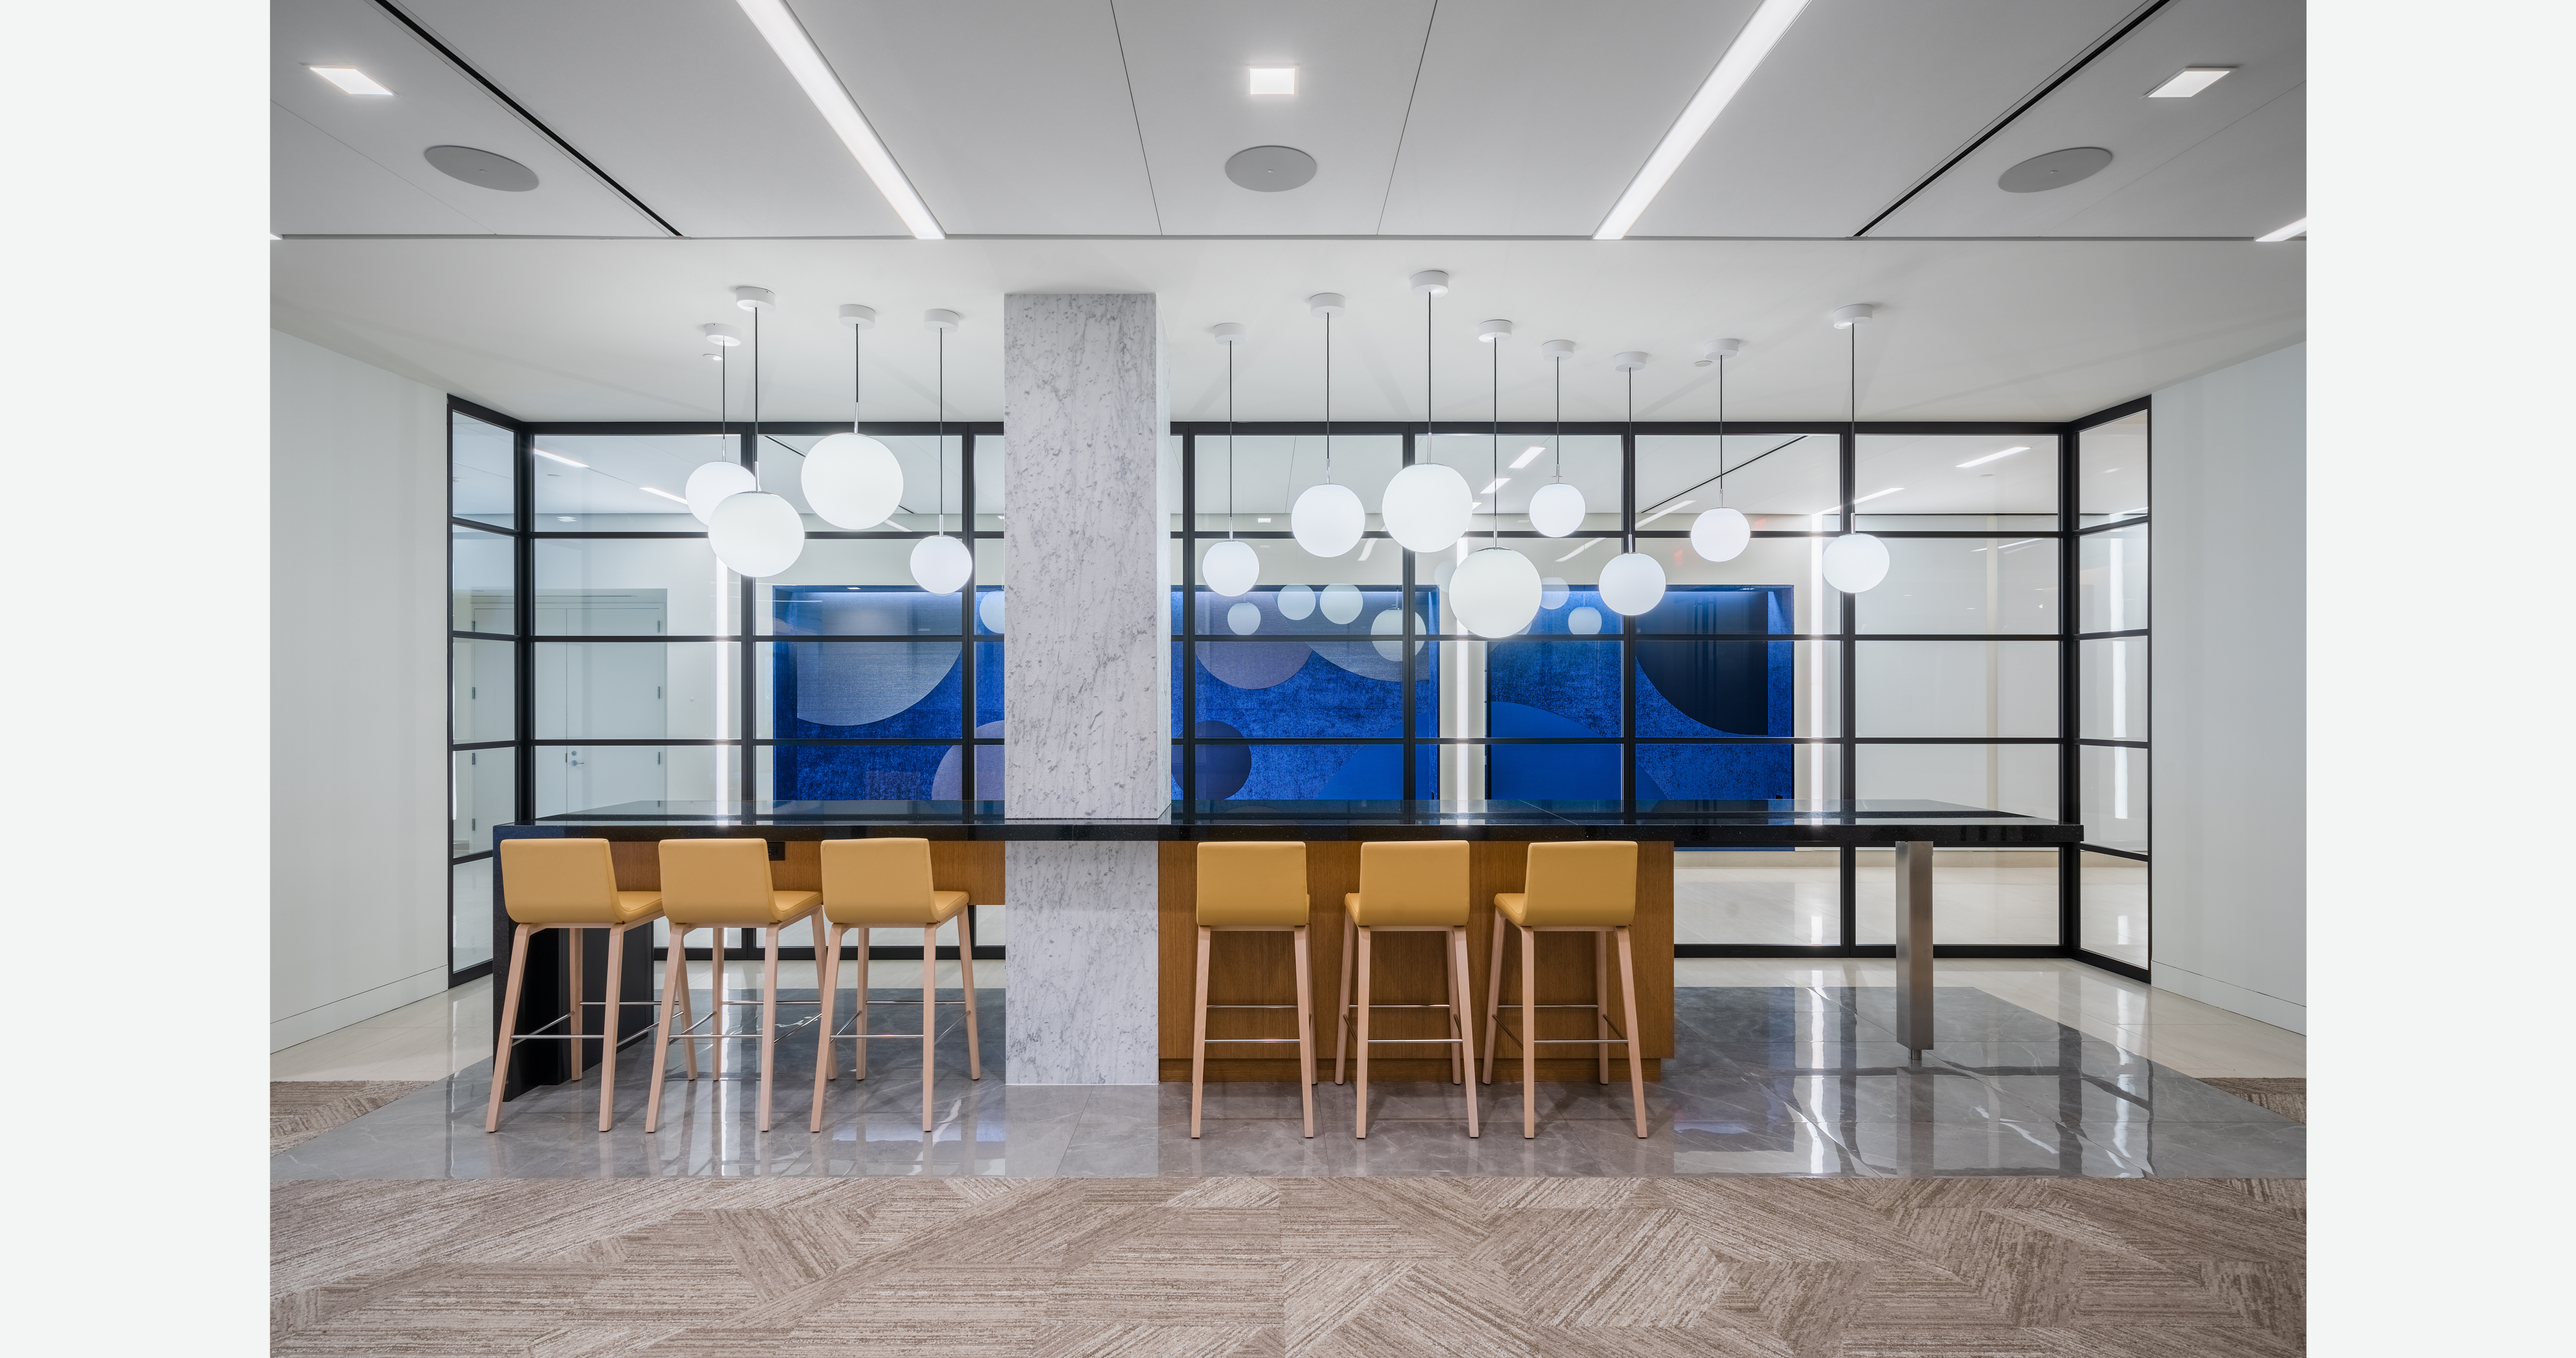
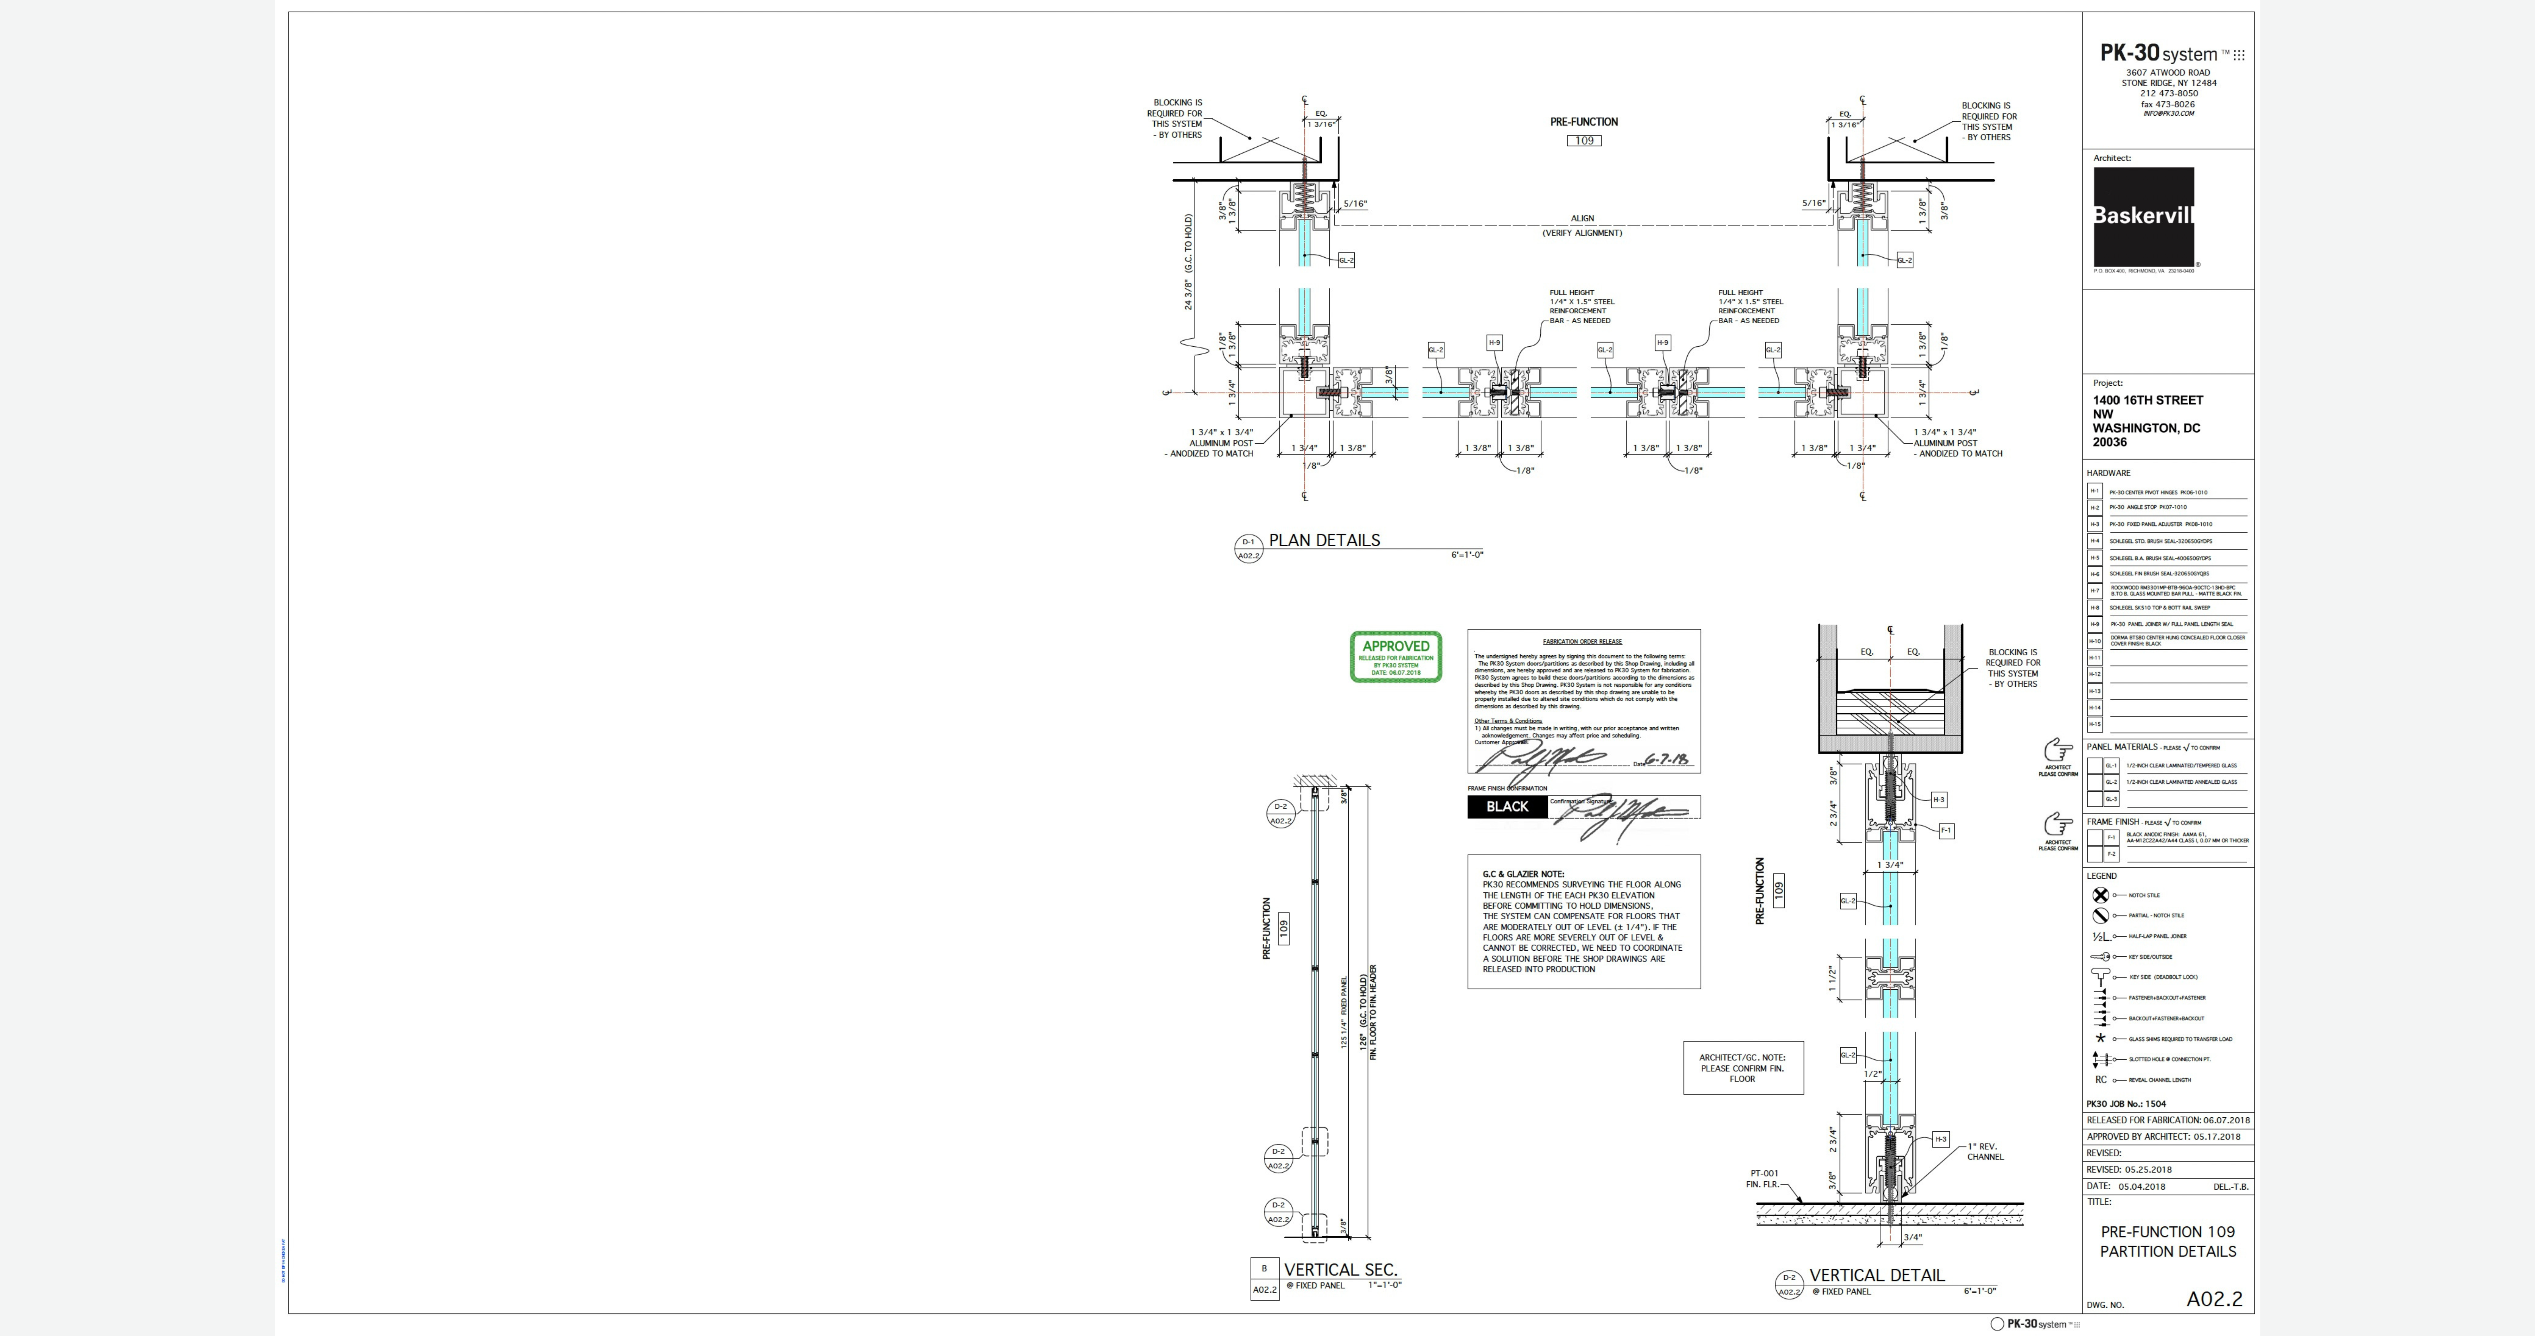
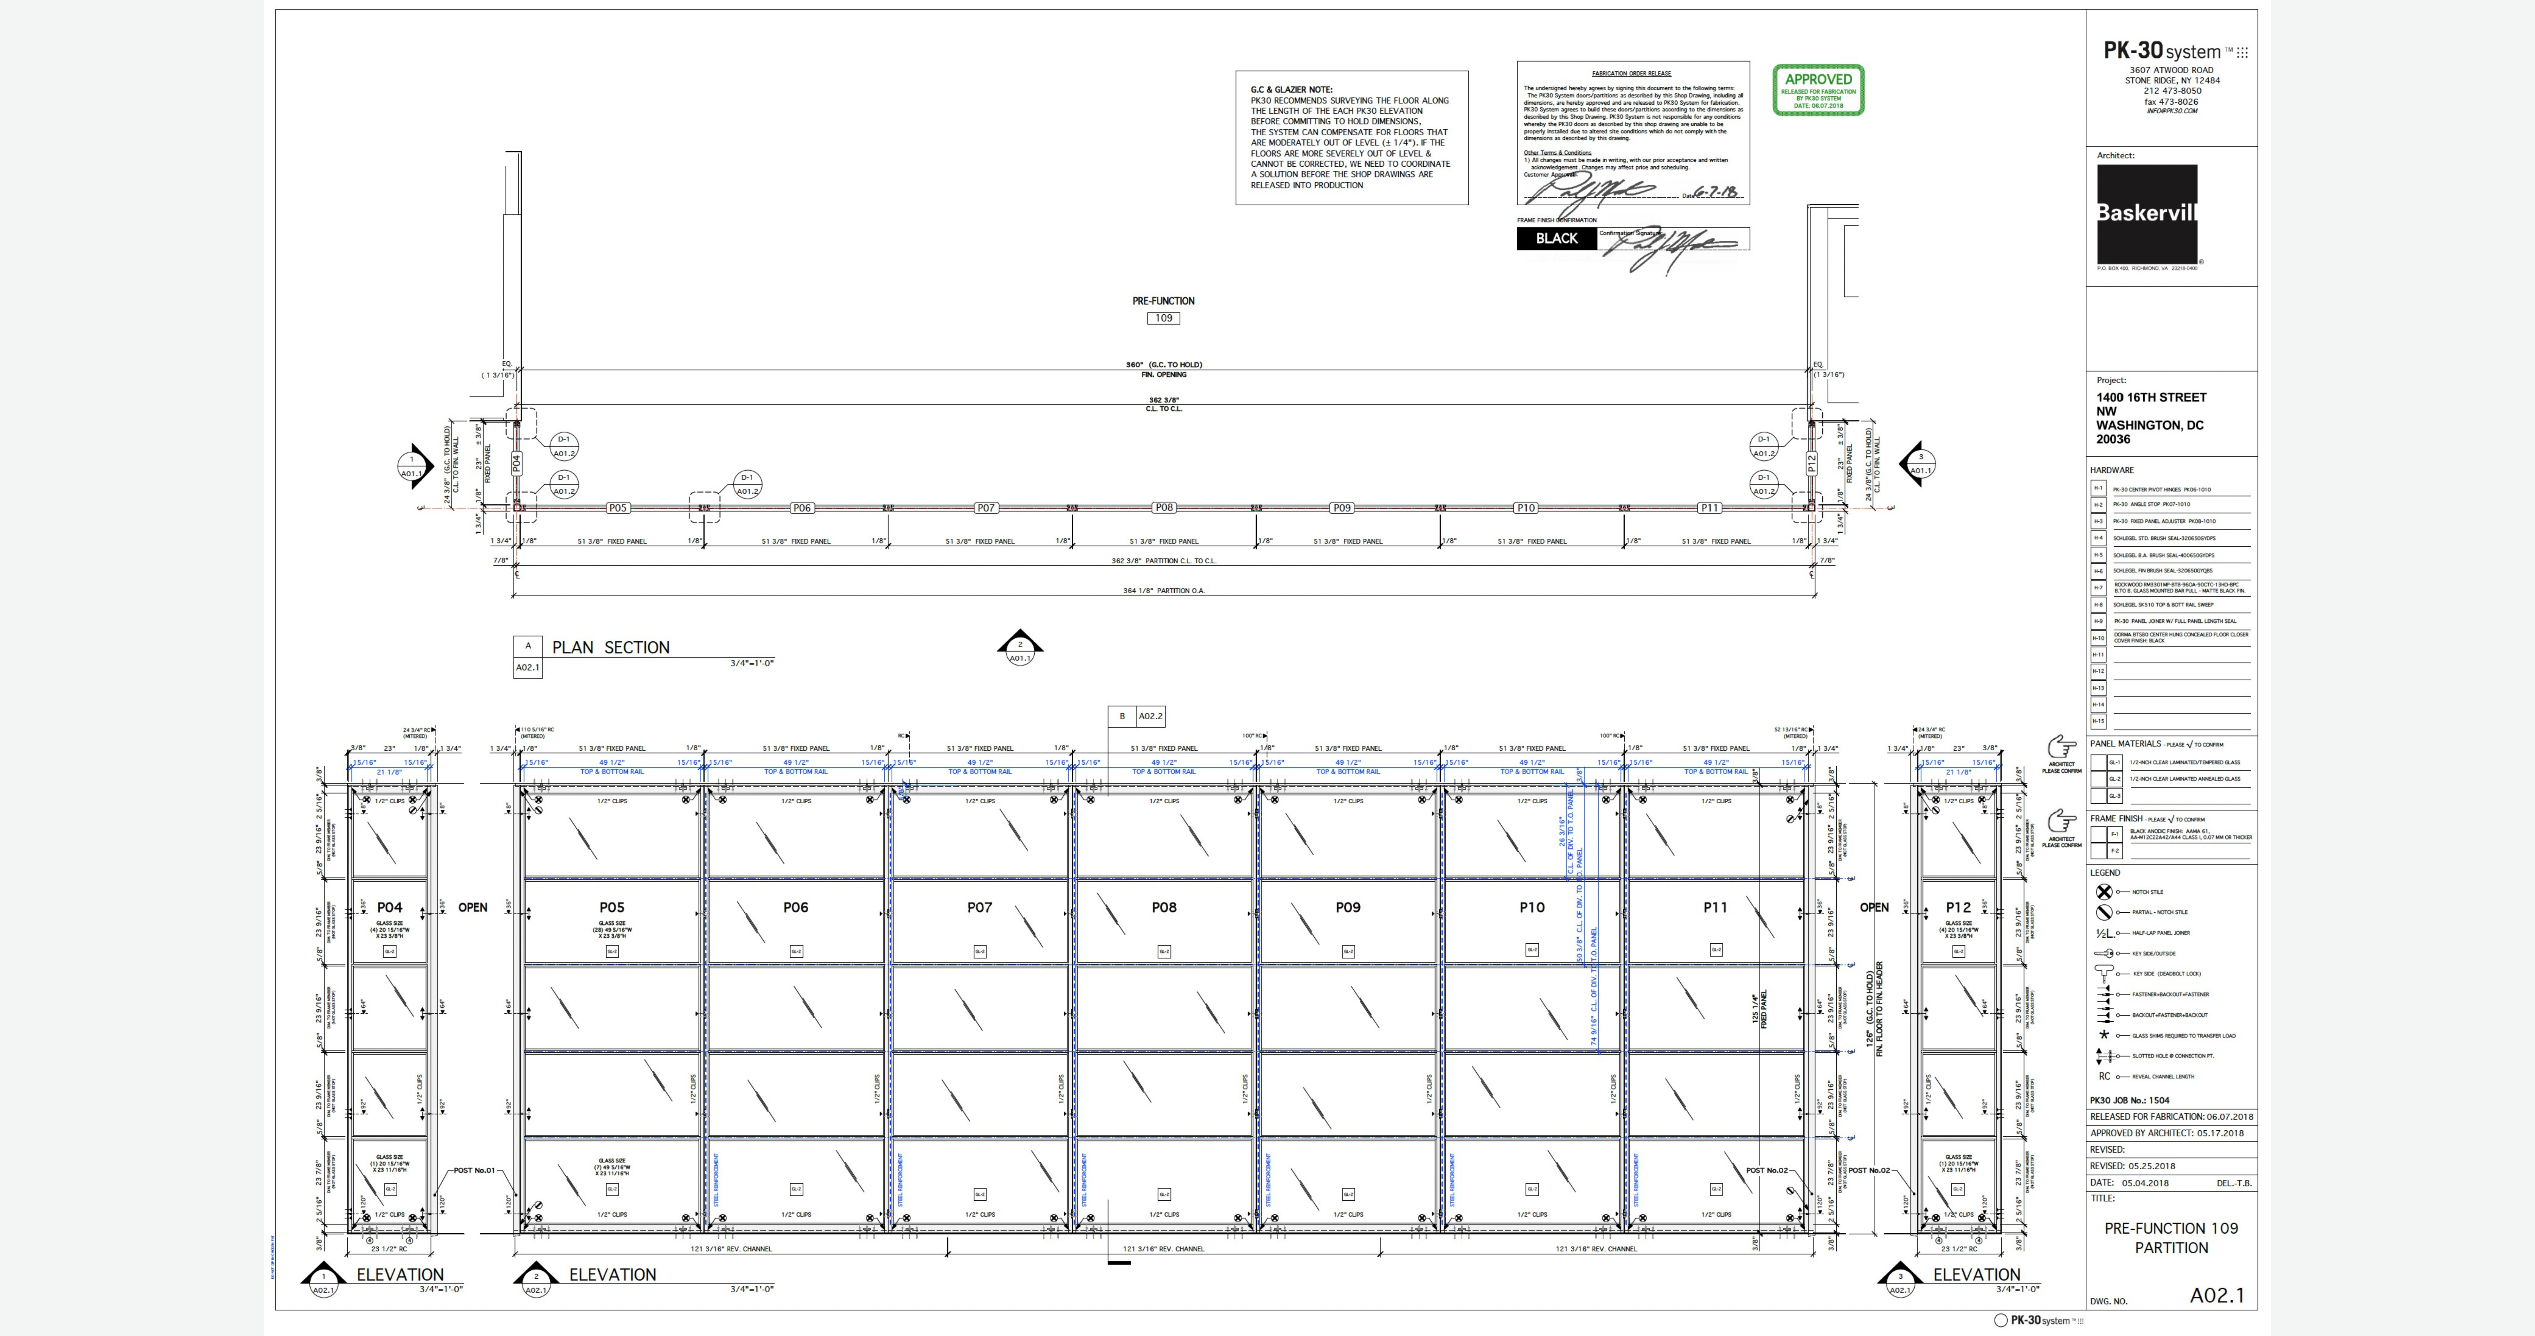
The Pre-Function Area required a continuous glass plane running over 30 feet, with horizontal mullions aligning precisely across every panel. Adjacent to it, the Breakout Room called for a frameable configuration: fixed panels anchored by a full-height swing door, coordinated with the existing structural return — no visible interruption, no gap in the grid.
Solution
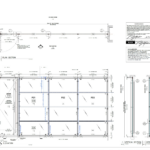
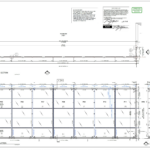
PK-30 delivered a fully customized system engineered to hold the architect’s grid across two distinct elevations. Seven fixed panels in the Pre-Function Area (51-3/8″ modules, four horizontal mullions each) run the full length of the installation with 1/2″ clips, continuous top and bottom rail, and structural anodized aluminum posts anchoring each end cleanly into existing construction.
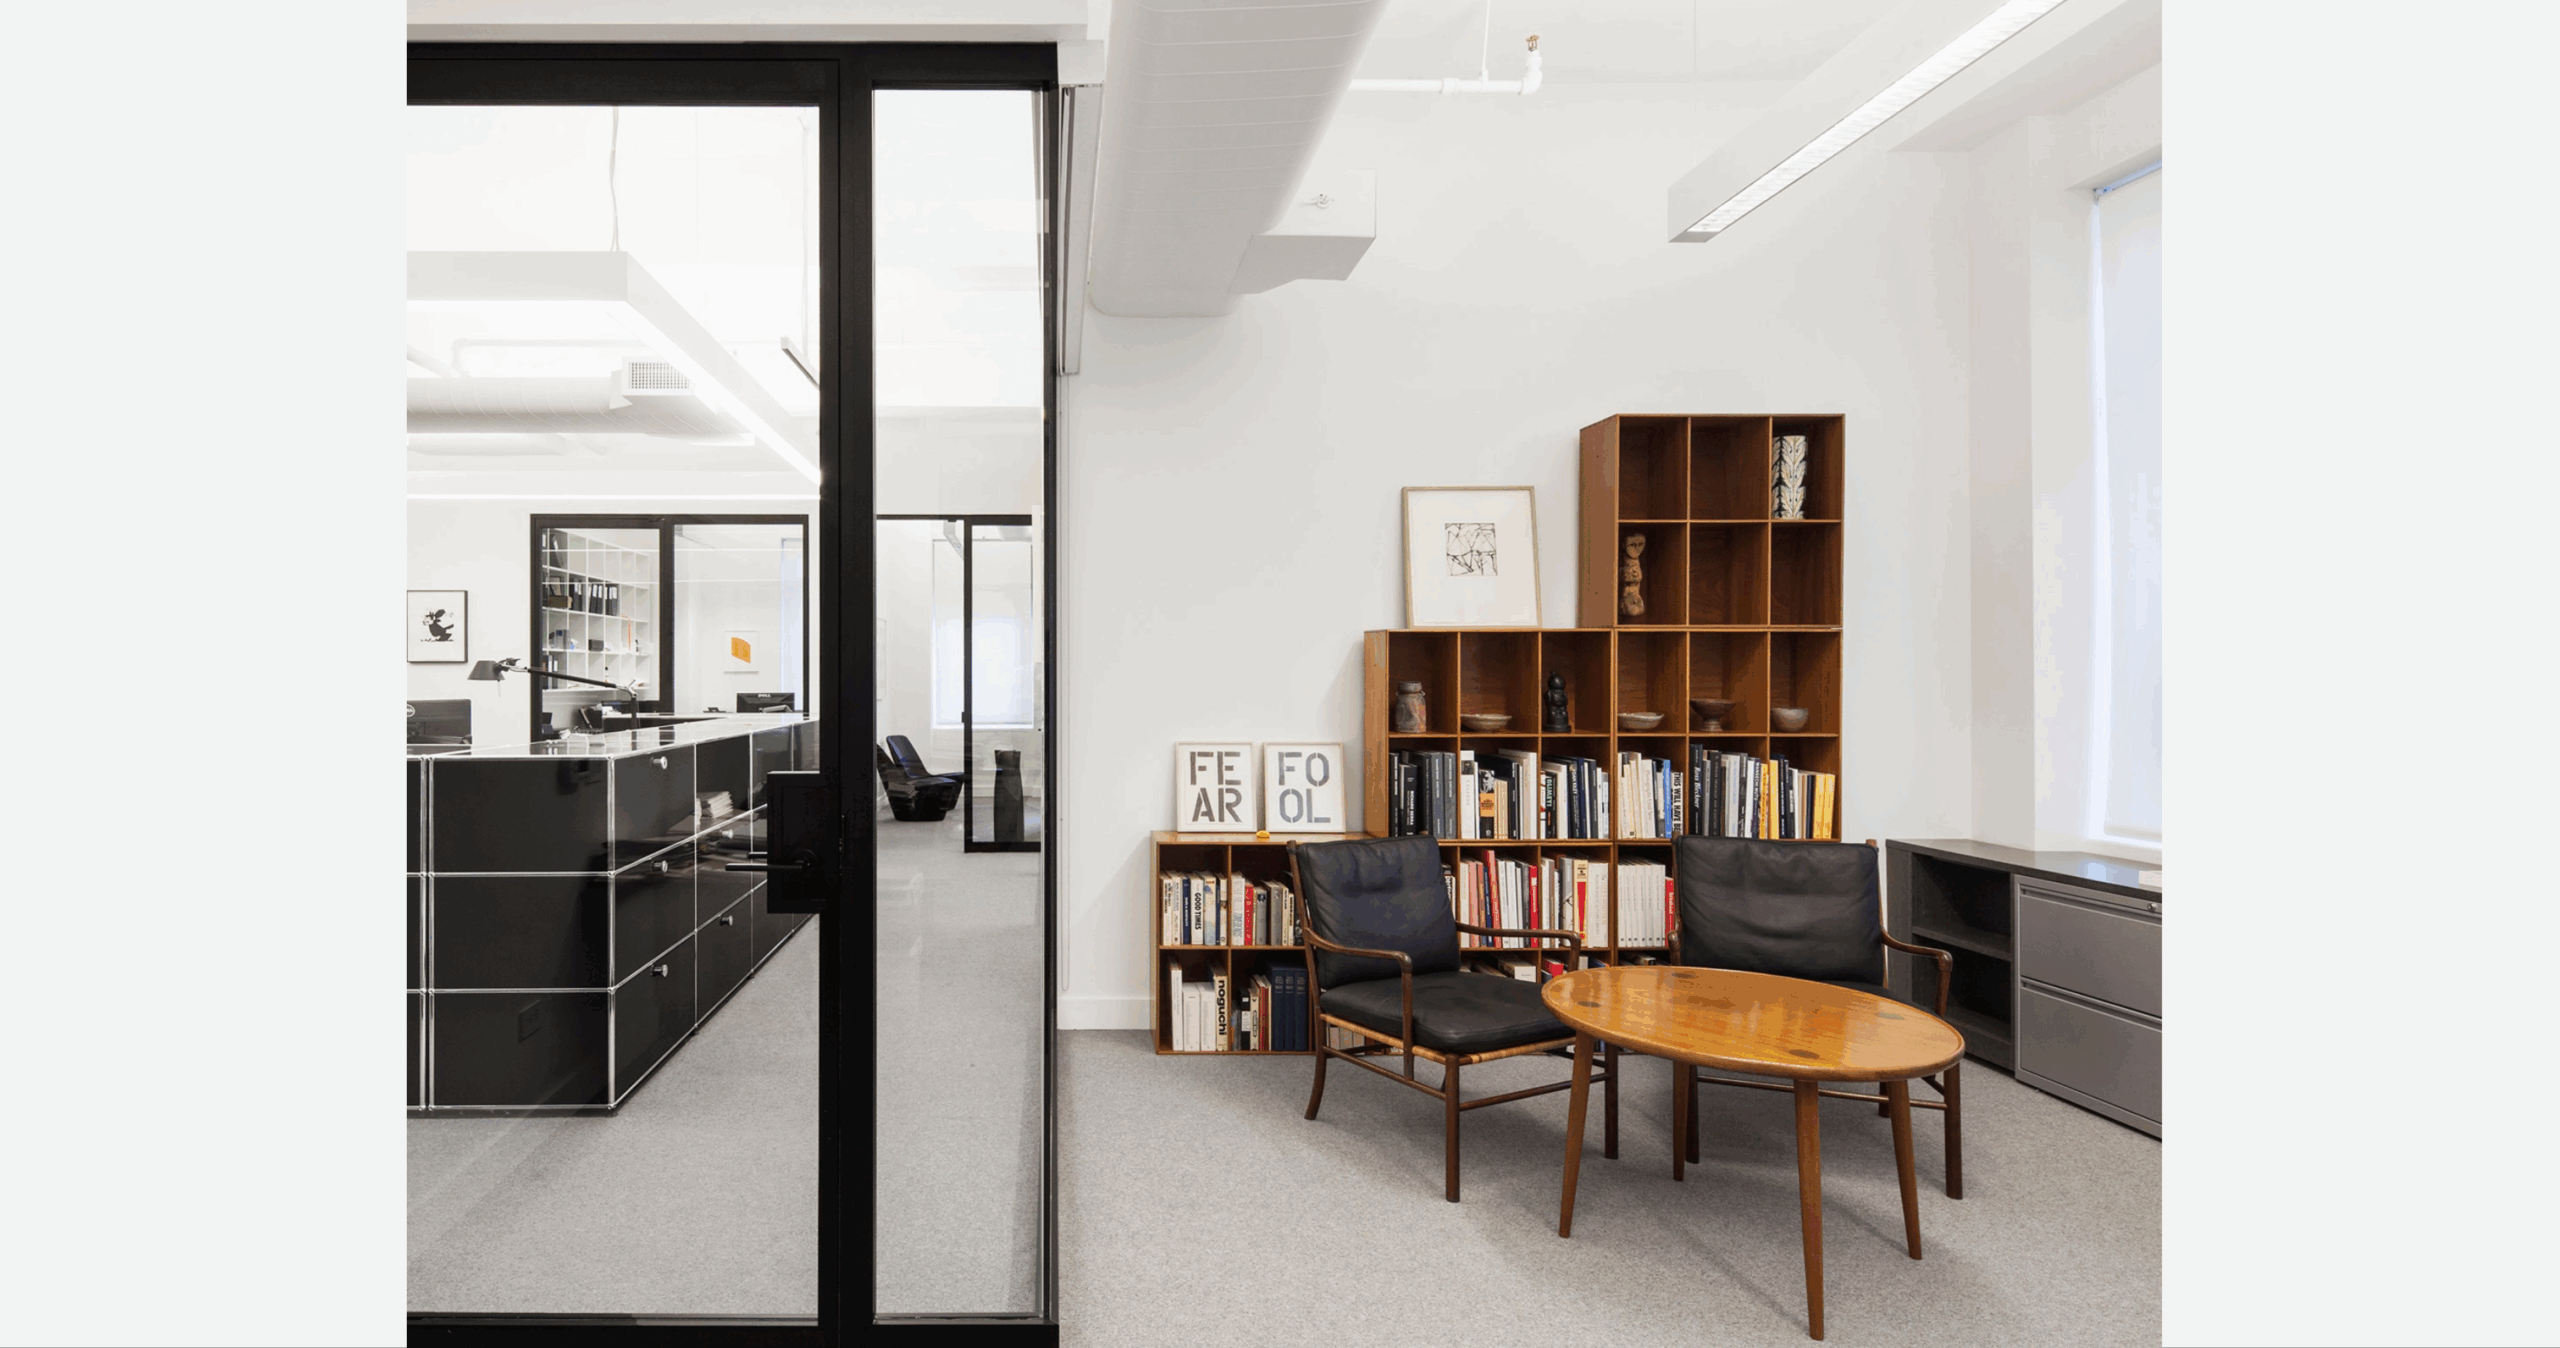
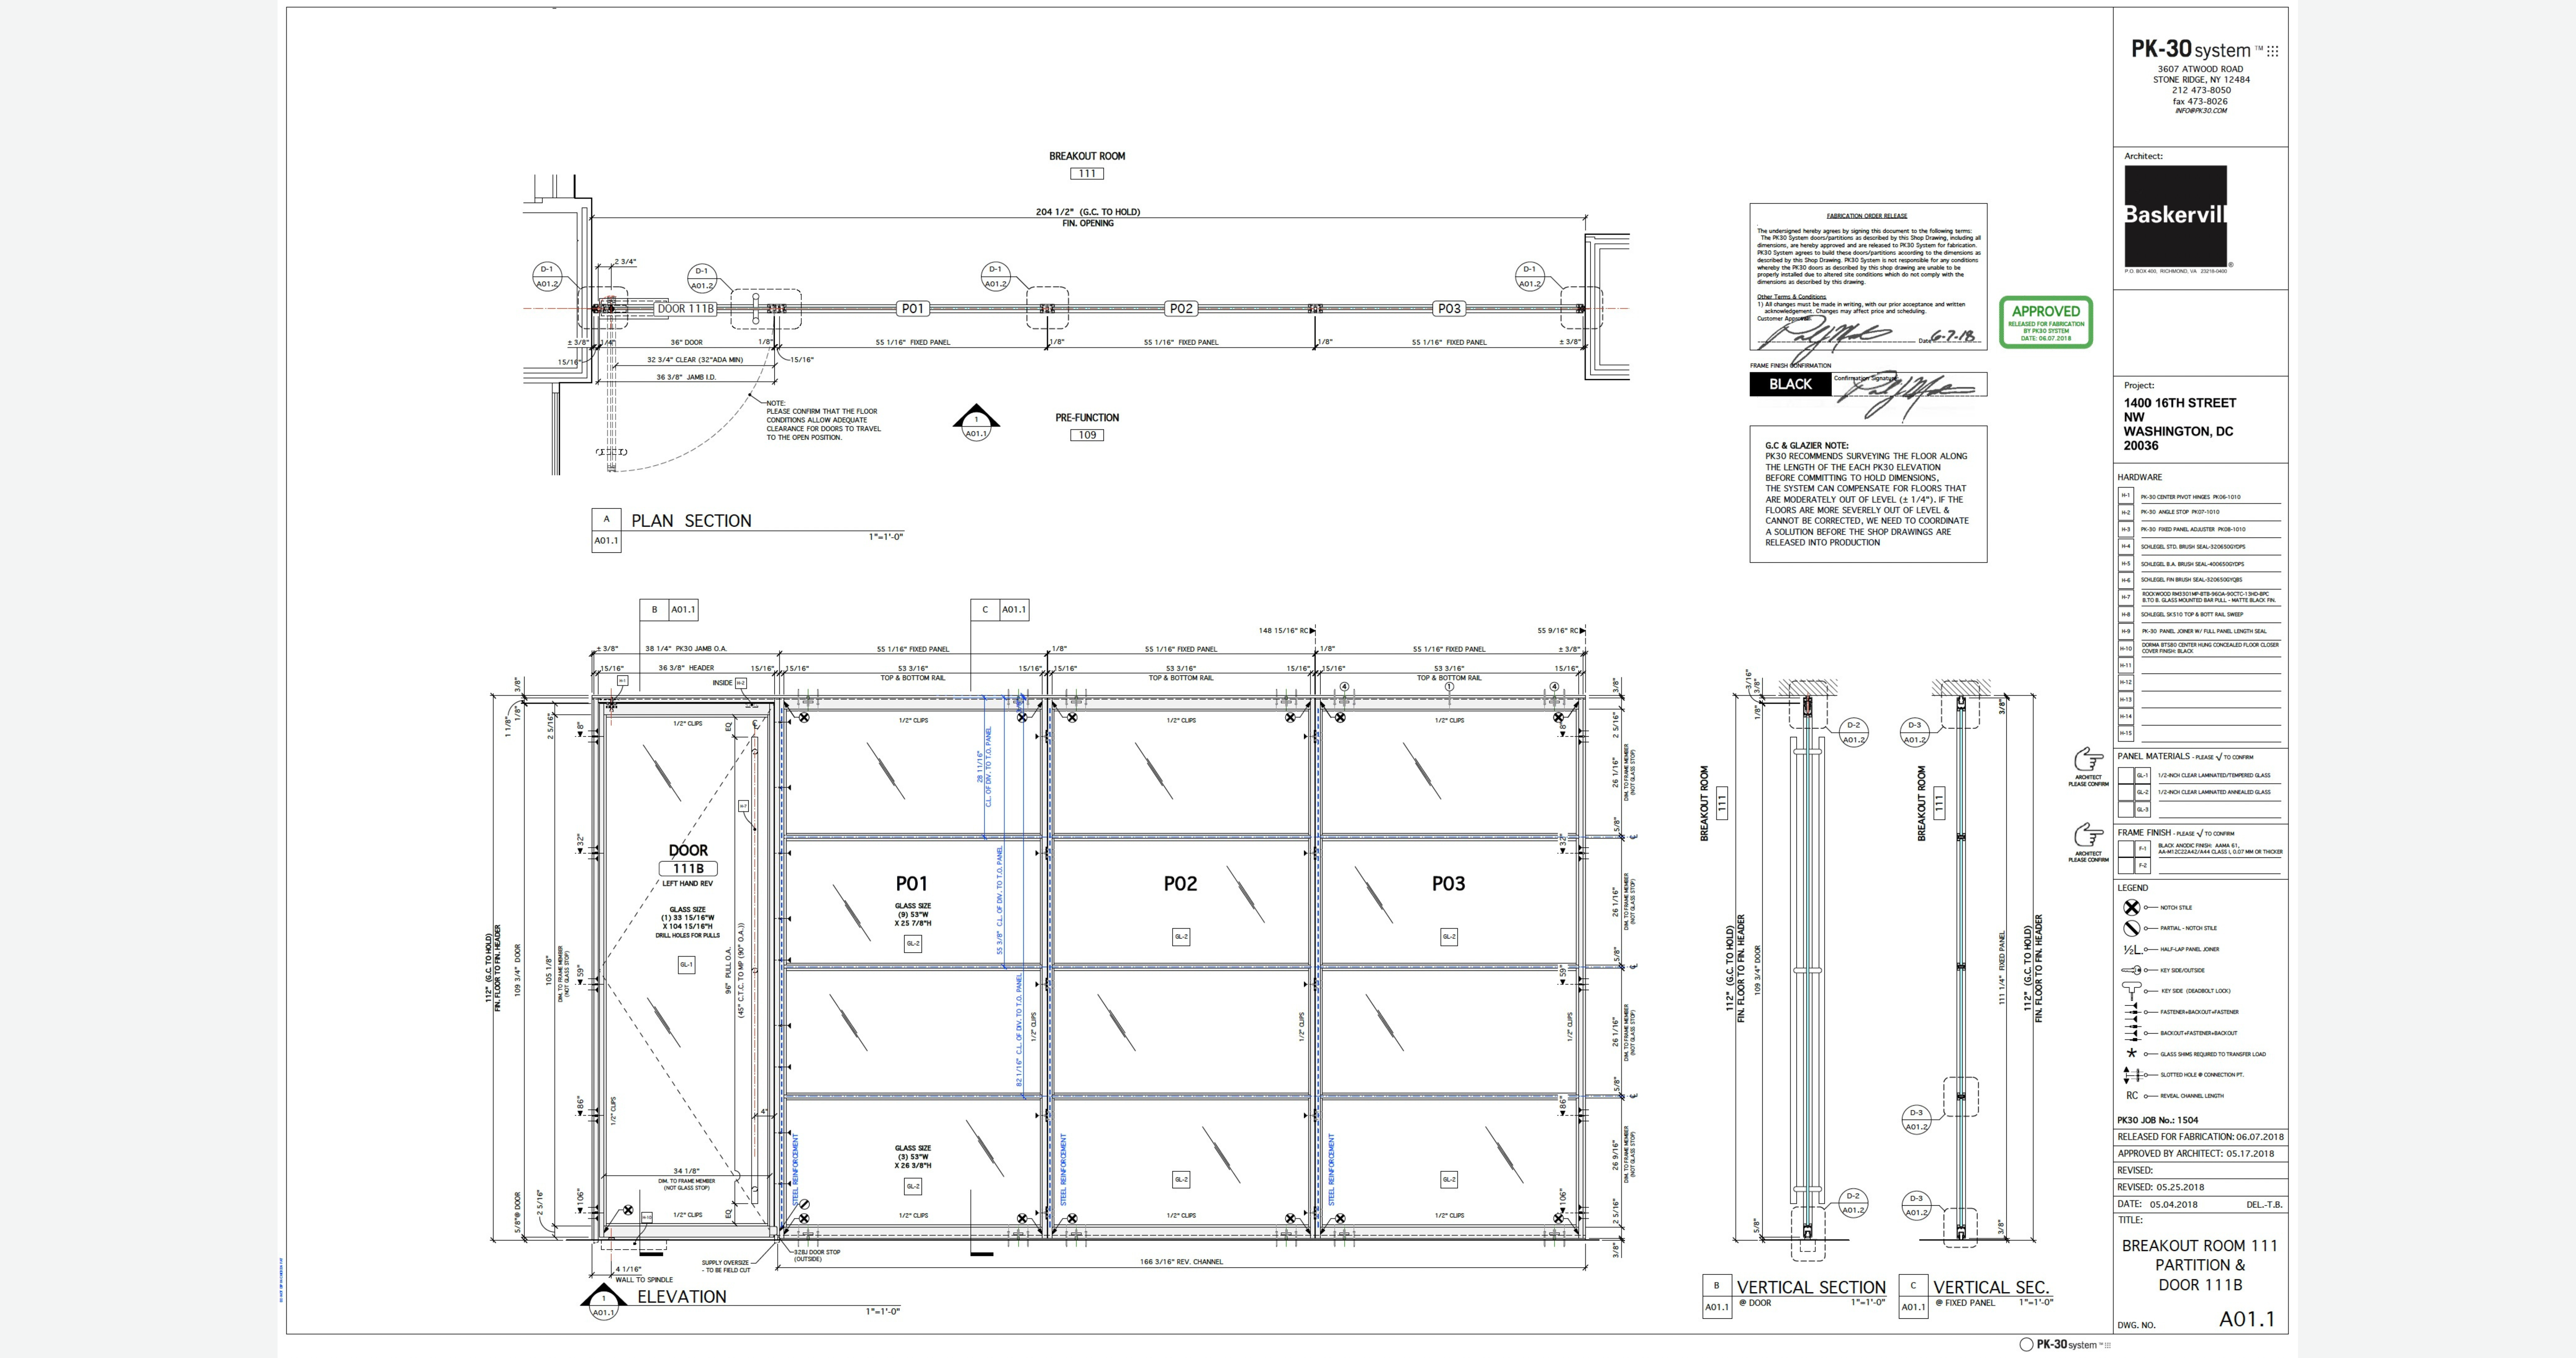
In the Breakout Room, three fixed panels and a full-height single swing door operate as a single architectural unit. The door — Left Hand Reverse, with concealed hardware and drilled pulls — integrates without visual disruption into the panel sequence. Three horizontal mullions per panel carry the same register as the Pre-Function glazing, unifying both spaces under one design language.
½” laminated glass throughout — tempered where specified, annealed elsewhere — and floor-to-ceiling reveal channels deliver clean terminations at every base and head condition. All dimensions were field-verified before fabrication was released, with PK-30’s standard survey protocols applied to manage floor levelness across the full installation plane.
Project Scope Summary
- Eight (8) fixed glass panels in the Pre-Function Area (Room 109) — six on Elevation 2 and two on Elevation 6B — each with four horizontal mullions
- Three (3) fixed glass panels and one (1) full-height single swing door enclosing the Breakout Room (Room 111), with three horizontal mullions per panel and none on the door
- Eleven (11) fixed panels and one (1) single swing door in total, spanning 52 linear feet across two elevations
- Glazing of all panels and the door in ½” clear laminated glass — tempered where specified, annealed elsewhere
- Black anodized aluminum framing with continuous top and bottom rail and structural posts anchored into existing construction
- Left Hand Reverse swing door with concealed hardware and drilled pulls, integrated into the panel sequence without visual disruption
- All dimensions field-verified before fabrication, per PK-30’s standard survey protocol
Results – Why PK-30
The completed installation does what the best glass systems do: it disappears into the architecture while making the architecture better. The black framing reads as an intentional grid against the lobby’s material palette — quietly structural, Miesian in its discipline — while the horizontal mullion lines draw the eye down the full length of the Pre-Function elevation toward the courtyard beyond.
The corridor is gone. The lobby is a place. The Pre-Function Area now functions as the event threshold Baskervill designed it to be: a flexible venue defined by a glass plane that admits light, registers scale, and anchors the building’s public identity. The Breakout Room sits adjacent, its swing door operating with the weighted, balanced action that full-height glass demands.
Location
Washington, DC
Architect
Baskervill
Photographer
Maximage
PK-30 Scope of Work
11 Fixed Panels + 1 Single Swing Door • 1 Single Swing Door